
Commercial Awning Certification Process Guide
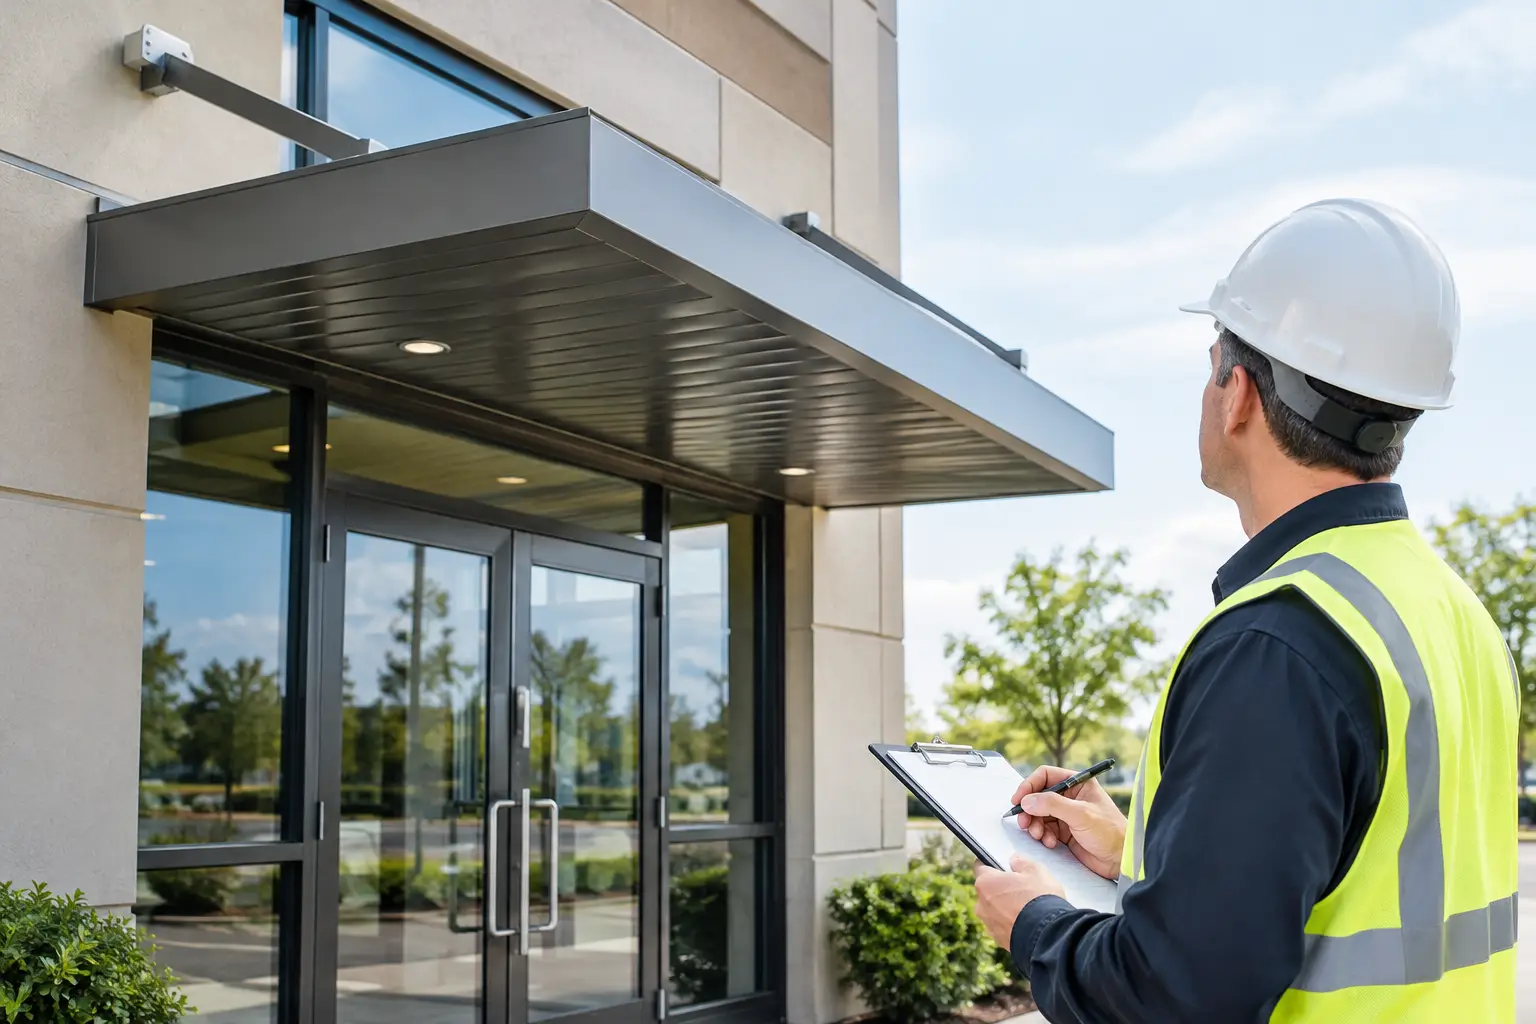
A shopfront awning sits over customers, staff and pedestrians every day. That makes certification more than paperwork. A sound commercial awning certification process guide helps property owners and operators confirm that the structure is safe, properly supported and suitable for the building before work starts.
For Sydney commercial sites, the exact pathway depends on the awning’s size, location, condition and proposed work. A simple fabric recover is different from replacing a steel-framed cantilever awning fixed to an older brick façade. In many cases, an engineer’s assessment is the sensible first step. In others, council, strata or building approval requirements may also apply.
What commercial awning certification actually covers
An engineer’s certification generally addresses the structural side of the work. The engineer considers whether the awning frame, fixings, brackets and supporting building elements can safely carry expected loads. Those loads can include the awning’s own weight, wind pressure, rainwater, signage, lighting and any equipment attached to it.
The report or certificate may cover an existing awning, a proposed replacement, or a new design. It can set out required materials, member sizes, connection details and installation conditions. If the structure is corroded, sagging or showing movement at the wall, certification may identify repairs or replacement work needed before it can be signed off.
Certification is not automatically the same as planning or building approval. Depending on the site and scope, you may need separate approval through council or a registered certifier. Heritage controls, footpath encroachment, fire safety considerations, strata requirements and signage rules can all affect the job. Treat the engineering certificate as one key part of compliance, not a substitute for every approval.
Commercial awning certification process guide: the practical steps
Start with a proper site inspection
The process should begin at the building, not from a few photos and rough dimensions. A competent contractor inspects the awning frame, fascia, roofing, support points and the wall or structure it is fixed to. They also look for water damage, rust, loose sheet metal, failed fixings, cracking masonry and past alterations.
Access matters. A busy footpath, narrow laneway, live retail frontage or awning over a public area affects how inspection, demolition and installation can be carried out safely. If the awning is unsafe, the immediate priority may be making the area safe with exclusion zones or temporary protection while a longer-term solution is arranged.
At this stage, provide any useful records: old plans, previous engineering documents, building reports, strata correspondence and details of proposed signs or lighting. Even incomplete records can help the engineer understand what has changed over time.
Define the scope before engineering begins
A vague request such as “certify the awning” can create delays. Be clear about whether you are repairing an existing structure, replacing the roof sheeting, demolishing an old awning, or installing a new shopfront canopy.
A like-for-like repair may appear straightforward, but it still needs a close look if the original supports are corroded or the wall has deteriorated. A new awning can also trigger more design work where it projects further over the footpath, carries a sign, or is fixed to a façade with uncertain structural capacity.
The contractor and engineer need agreed dimensions, materials, fixing locations, roof type, guttering arrangement, fascia detail and any attached items. Changes made after certification can mean the documents no longer reflect the finished work. It is far cheaper to settle the design early than to alter fabricated steel or rework cladding on site.
Arrange the structural assessment and design
For work that needs engineering input, a suitably qualified structural engineer reviews the site information and proposed design. They may inspect in person, request opening-up works to see concealed fixings, or require further details about the building structure.
The engineer checks the loads transferred from the awning into the building. This is especially important for older shopfronts, where masonry walls, timber framing or previous patch repairs may not be suitable for new loads without strengthening. Wind is a major consideration for projecting awnings. A canopy that looks modest at street level can place substantial force on brackets and anchors during high winds.
The engineer’s documentation should be specific enough for the installer to build to. That may include drawings, calculations, steel member sizes, bolt or chemical anchor specifications, welding requirements and notes on corrosion protection. If the awning supports signs, lights or solar equipment, make sure those items are included in the assessment rather than added later as an afterthought.
Check approval and stakeholder requirements
Before fabrication or installation, confirm what approvals apply to the property. The answer depends on the local council area, building classification, heritage status, lease conditions and whether the awning projects over public land.
Landlords and property managers should also check lease obligations. Tenants often organise shopfront upgrades, but the building owner may need to approve structural changes. For strata premises, written approval may be required before work starts. Where an awning is close to a boundary or above a shared accessway, neighbouring owners and occupants may need notice too.
This step can feel slow, particularly when a retailer wants to open on a fixed date. Rushing ahead without the right checks can lead to rework, disputes or an awning that must be altered after installation. A clear programme that allows time for engineering and approvals protects the project budget.
Build and install exactly to the certified details
Certification only has value when the installation matches the approved design. Fabricators and installers should work from the engineer’s drawings and specifications, using the nominated materials and connections.
During installation, record any unexpected site conditions. For example, drilling into a wall may reveal hollow masonry where solid construction was assumed, or an existing beam may be in a different position to the drawings. Do not simply move brackets, substitute bolts or reduce steel sizes to keep the job moving. Raise the issue with the engineer and obtain written direction where needed.
Safe delivery also matters. Shopfront awning work commonly involves work at height, lifting equipment, public protection and temporary footpath management. A professional site setup protects pedestrians, nearby trades and the business operating beneath the work area. For replacement jobs, controlled demolition is just as important as the new installation, particularly where old frames are unstable or heavily rusted.
Collect completion records and final sign-off
At completion, keep the engineering drawings, certificate, approval documents, material details and photographs of the finished work. If the engineer requires an inspection during or after installation, arrange it before access equipment is removed.
The final record should show what was installed and any approved changes made during construction. This is useful for future maintenance, insurance discussions, tenancy changes and property sales. It also gives the next contractor a reliable starting point if signage, roofing or drainage needs work later.
Common issues that hold certification up
The most common delay is insufficient information about the existing building. Hidden wall conditions, missing original plans and unclear past alterations can all mean extra investigation. Older awnings may have been modified several times, with signs, lights and replacement sheeting added without a clear structural record.
Another issue is treating corrosion as cosmetic. Rust around brackets, welds or anchors can reduce structural capacity well before the awning looks seriously damaged from the street. Water leaks at the wall junction are a frequent cause, as trapped moisture attacks steelwork and can damage the façade behind it.
Design changes late in the project also cause trouble. A deeper fascia, heavier sign box, new lighting or a different roofing material may alter the load on the frame. Raise these changes early so the engineer can confirm whether the original design still applies.
Choosing the right contractor
Look for a commercial awning contractor who understands both the visible finish and the construction behind it. The cheapest quote is not necessarily comparable if it leaves out engineering coordination, safe demolition, public protection, repairs to supporting structure or compliant installation details.
Ask who will coordinate the engineer, what documents you will receive, and how unexpected site conditions will be handled. For active retail and hospitality premises, also ask about staging work around trading hours, customer access and weather exposure. Clear answers early make the job easier to manage.
Advanced Awnings works with commercial clients who need shopfront awning installation, repair or replacement handled with practical site experience and engineer certification support. The focus should always be on a structure that looks right, drains properly and stays safe above the people using the frontage below.
A well-planned awning project protects more than the shopfront. It protects the people passing underneath it, the value of the property and the reputation of the business behind the door.