
Awning Demolition Planning Guide for Sydney Sites
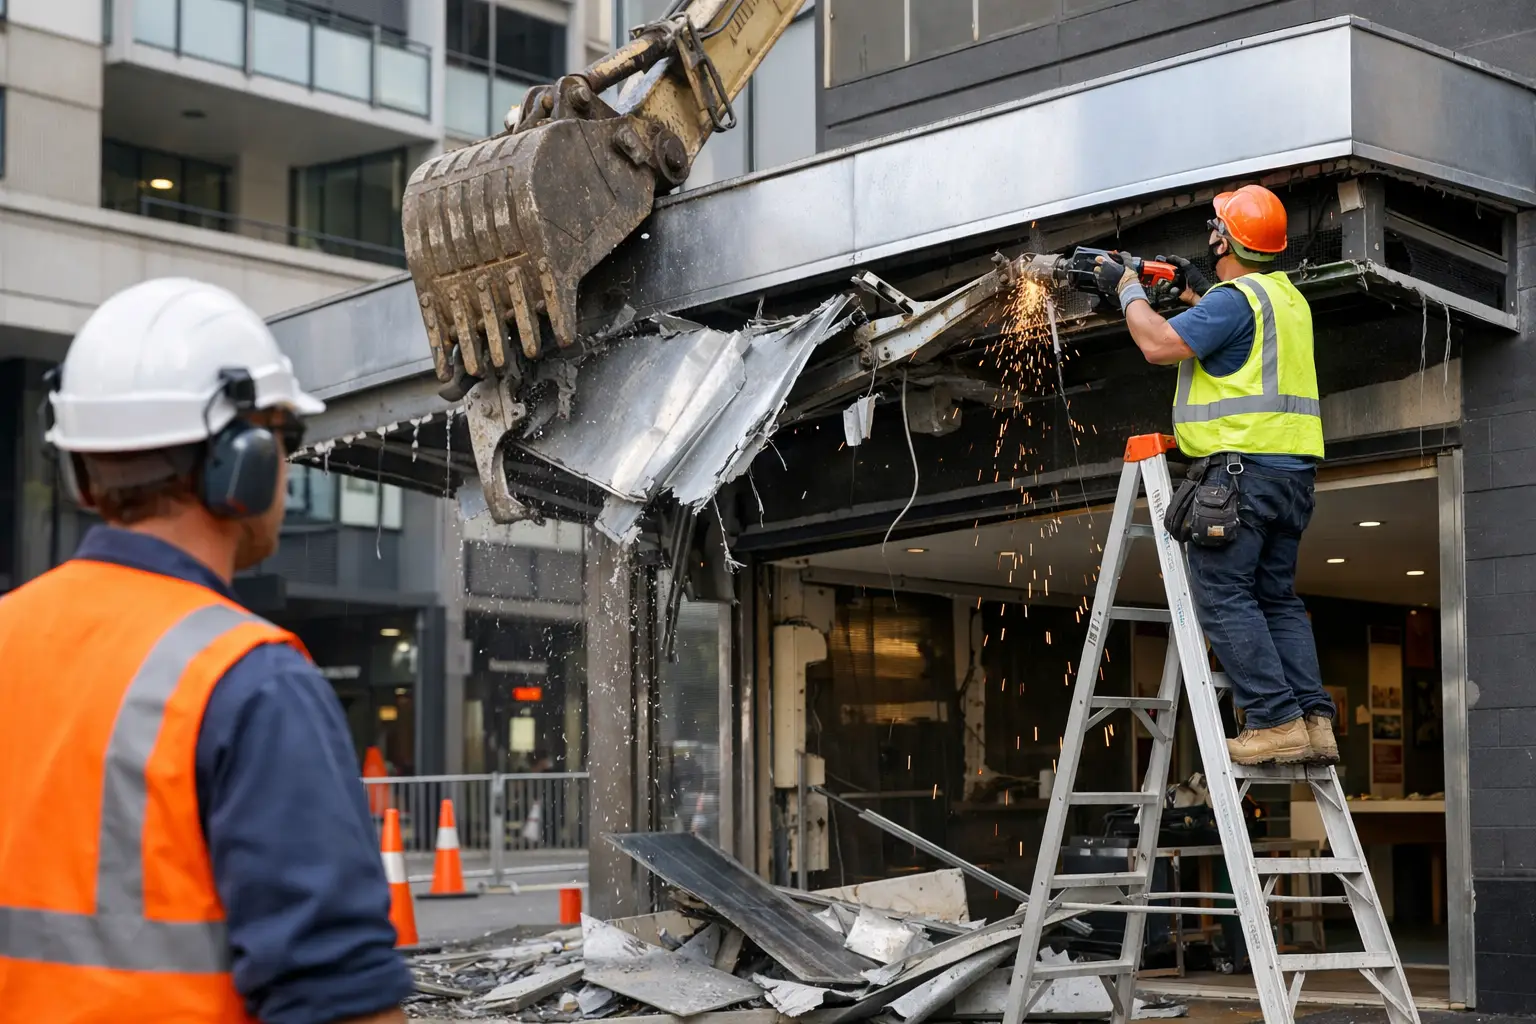
A shop front awning can look straightforward from the footpath, but removal work is rarely a simple matter of unbolting steel and loading a ute. An effective awning demolition planning guide starts with what sits behind, above and beneath the structure: services, fixings, building condition, pedestrian traffic, neighbouring tenancies and the replacement works that may follow.
For commercial property owners, builders and operators, good planning keeps a removal job controlled. It reduces disruption to trading, protects the public, gives the crew clear boundaries and avoids costly surprises once the awning is opened up.
Start with a proper site inspection
The first job is to establish exactly what the awning is connected to and what condition it is in. Older shop front awnings may have been altered, repaired or covered over several times. What appears to be a light fascia can conceal rusted framing, redundant wiring, water damage or attachments that are no longer visible from ground level.
A site inspection should identify the awning type, its dimensions, support method and access constraints. Is it cantilevered from the façade, supported by posts, tied into a verandah, or fixed to a parapet? Is there a suspended ceiling below it, signage above it, or air-conditioning and lighting connected to it? These details affect the removal sequence and the equipment needed.
The building façade matters just as much. Removing an awning can expose damaged cladding, penetrations, deteriorated brickwork or failed waterproofing. If the awning is being replaced, planning should allow for making good the façade before new structural members or flashing are installed. Rushing this stage often creates a tidy-looking new awning over an unresolved water-entry problem.
Check the condition before anyone starts cutting
Visible corrosion, loose sheets, sagging framing and cracked connections are warning signs, not minor defects. A compromised awning may not behave as expected once loads are changed during removal. The crew needs a planned sequence that keeps the structure supported until it can be safely lowered or dismantled.
Where structural condition, support details or the proposed replacement raises questions, obtain engineering advice before work begins. Engineer’s certification may be needed depending on the scope, building requirements and approval pathway. It is far cheaper to clarify this early than to stop a job halfway through.
Confirm approvals, building requirements and responsibilities
Awning demolition can involve more than the tenant and the contractor. The landlord, strata manager, building manager, principal contractor and local authority may all have a role. On a busy commercial site, unclear responsibility is one of the quickest ways for a project to stall.
Before booking demolition, confirm who has authority to approve removal and who is responsible for the exposed façade afterwards. For leased premises, the make-good requirement should be clear. For strata or multi-tenancy buildings, check whether the awning is common property or part of the individual lot’s fit-out.
Depending on the site and scope, approvals may be required for demolition, hoarding, footpath occupation, traffic management, scaffolding or replacement works. Requirements differ between councils, building types and locations, particularly in high-pedestrian areas of Greater Sydney. A contractor should not guess their way through this. Allow time to check the relevant conditions and organise permits before labour and equipment arrive.
If the project is part of a broader shop fit-out, coordinate the demolition program with the builder, electrician, signwriter and façade trades. The awning may need to come down before signage is removed, or electrical isolation may need to happen before access equipment is positioned. The right order protects the site and prevents repeat visits.
Plan public protection around the frontage
Most commercial awnings sit directly over public space. That changes the job completely. A safe plan considers people walking below the work area, customers entering the premises, delivery drivers, neighbouring businesses and vehicles parked at the kerb.
The work zone needs physical separation from the public. Depending on the location and method, this may involve barricades, hoarding, overhead protection, exclusion zones, spotters and approved footpath or lane management. The protection must remain in place for the full period of risk, not just while the first sheets are removed.
Trading conditions also need a practical approach. Some sites can work during normal hours with a controlled entry route. Others are better suited to early-morning, evening or weekend work when foot traffic is lower. There is no single answer. A suburban tenancy with off-street access is very different from a busy hospitality venue on a narrow footpath.
Keep customers and neighbours informed
Clear communication avoids unnecessary complaints and confusion. Let affected tenants know the work dates, expected noise, access changes and any temporary closure of entry points. If the business will continue trading, agree on a safe customer route before the job starts.
A professional demolition crew should also have a site contact available while work is underway. When conditions change, such as an unexpected delivery or a weather delay, decisions need to be made quickly and directly.
Isolate services and remove attachments first
Awning structures commonly carry electrical cables for lighting, illuminated signs, security cameras or external power points. They may also be close to communications cables, fire services and air-conditioning components. No demolition should proceed until relevant services have been identified and isolated by appropriately qualified trades.
Signage needs its own removal plan. Large signs can add unexpected weight and wind load, while old signs may be attached through the awning into the building façade. Remove them in a controlled sequence rather than treating them as an afterthought once demolition has begun.
The same applies to downpipes, flashing, gutters and stormwater connections. Removing an awning without addressing drainage can leave the entry exposed to water at the next rain event. Temporary weather protection may be required if replacement work is not happening immediately.
Choose a removal method that suits the site
The safest demolition method depends on the awning design, height, access and surrounding environment. Some smaller awnings can be dismantled piece by piece from suitable access equipment. Larger steel canopies may need sections cut, supported and lowered using lifting equipment. Tight sites may require more manual handling and smaller components, while open sites may allow for mechanical lifting.
The cheapest-looking method is not always the best value. Saving time on access equipment or lifting can create more manual handling risk, a larger public exclusion zone or damage to the façade. The goal is controlled removal, not simply fast removal.
Weather must also be considered. Wind can make sheet metal and partially dismantled framing difficult to control. Rain can affect footing, electrical work and public access. A sensible program includes room for weather delays rather than forcing unsafe work because the next trade is booked.
Manage waste, dust and hidden hazards
Awning demolition produces more than steel and roof sheeting. There may be timber, old signage, insulation, sealants, wiring, fasteners and general debris trapped inside the structure. Plan where materials will be sorted, stored and loaded so they do not block the footpath, driveway or tenancy entrance.
Steel and other recyclable materials should be separated where practical. It keeps the site cleaner and can reduce unnecessary waste handling. Rubbish removal should be coordinated with the demolition sequence, particularly where space is limited and a skip bin cannot be left on site.
Older buildings need extra care. Materials such as asbestos-containing products, lead paint or damaged fibre cement must be assessed and managed correctly before disturbance. If there is any uncertainty, stop and arrange suitable inspection. Assumptions are not a safety plan.
Dust, noise and vibration should be managed in line with the site conditions and work method. Cutting and grinding may be necessary, but they need proper controls, spark management and protection for surrounding finishes. For hospitality and retail sites, dust travelling into an open tenancy can turn a one-day job into a cleaning and reopening problem.
Prepare for the façade once the awning is gone
Demolition is only one part of the outcome. Once the old awning comes down, the building needs to be left safe, secure and weatherproof. This may mean removing redundant brackets, sealing penetrations, repairing damaged render or cladding, and making safe any exposed wiring.
If a replacement awning is planned, the exposed façade gives the project team a valuable chance to inspect the fixing area properly. Measurements can be confirmed, substrate condition checked and new flashing details resolved before installation. This is where experienced awning contractors add value: the demolition plan supports the replacement rather than creating more work for the next crew.
A clear plan protects the job from day one
The best time to deal with access, permits, services and public safety is before the first tool comes out. A detailed scope, site inspection and realistic program give everyone a clearer path through the work, from landlord approval to final clean-up.
For commercial awning removal, choose a contractor that understands both the demolition and what the building needs afterwards. A properly planned job keeps the frontage safer, the site cleaner and the next stage of work ready to move.