
Hospitality Awning Planning Guide for Venues
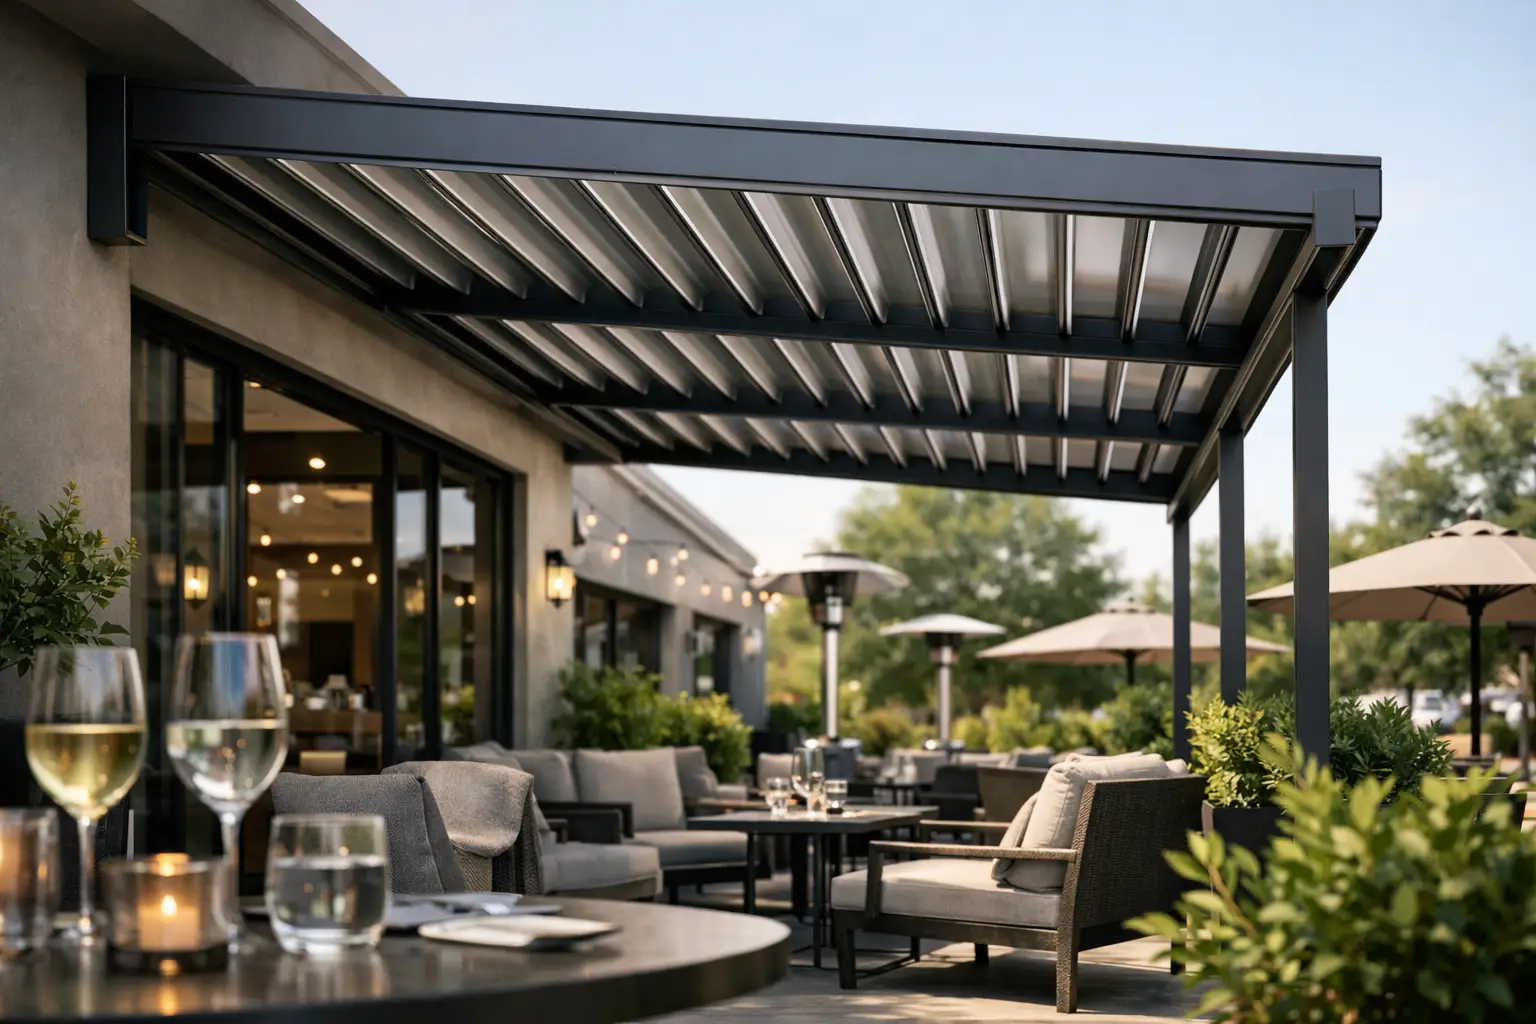
A street-facing café can lose valuable tables the moment summer sun, rain or wind makes its outdoor area uncomfortable. A well-planned awning changes that, but it is not simply a matter of choosing a fabric colour and booking an installer. This hospitality awning planning guide is for venue owners, landlords and builders who need an awning that looks right, handles commercial use and can be delivered safely on an active site.
Start with how the venue actually trades
The best awning brief begins at the footpath, not in a catalogue. Look at when the frontage gets direct sun, where rain blows in, whether customers queue at the door and how outdoor tables are arranged during busy service. A narrow projection may improve the entry but do little for diners. A deeper canopy can provide worthwhile shade, although it may need stronger support, more clearance checks and a larger budget.
Think beyond the best-weather day. Hospitality awnings need to work during a sudden downpour, on a hot western-facing afternoon and when staff are moving deliveries through the entrance. If the awning is intended to protect a service window, pickup zone or outdoor dining area, state that clearly in the brief. The intended use affects its size, shape, drainage and structural requirements.
Permanent shop front awnings, retractable systems and freestanding umbrellas all have a place. Umbrellas can be flexible for a leased outdoor dining area, while a fixed awning creates a stronger and more consistent frontage. Retractable options can suit venues that want sunlight in winter, but their wind limitations and maintenance requirements need to be understood before they are specified. There is no single right option. The right choice is the one that suits the site, trading pattern and approval pathway.
Check the building before designing the awning
An awning is only as sound as the structure it connects to. Before finalising a design, inspect the building façade, wall construction, existing fixings and any signs of water damage, corrosion or movement. Brickwork, concrete, steel framing and lightweight cladding each need a different approach to fixings and load transfer.
Older shop fronts can hold surprises behind cladding or signage. Previous awnings may have left penetrations, deteriorated brackets or concealed damage that needs attention before new work starts. Reusing an existing frame can sometimes save time and money, but only where its condition and capacity are properly assessed. Painting over a problem is not a repair.
Also establish who owns the façade and has authority to approve work. A hospitality tenant may operate the venue, but the landlord, strata manager or managing agent may need to sign off on alterations. If the premises are in a heritage area or subject to a particular development consent, the appearance and extent of the awning may be controlled. Resolve these matters early rather than after materials have been ordered.
Engineer input is not an afterthought
Commercial awnings carry wind loads, their own weight, water loads and, in some cases, signage or lighting. The larger the projection and the more exposed the location, the more critical the engineering becomes. Engineer certification support should be discussed while the awning is being scoped, not treated as paperwork to chase at the end.
A proper design considers bracket spacing, connections, steel sizes, roofing material and the wall or frame receiving the load. It also accounts for the local conditions at the property. A sheltered laneway and an exposed corner site are not the same job.
Plan for approvals, clearance and public safety
On a hospitality frontage, the awning sits above an area used by customers, pedestrians, delivery drivers and staff. Clearance, projection and drainage are practical safety issues as well as design issues. An awning that obstructs the footpath, conflicts with a street tree, hangs too low near the entrance or discharges water onto pedestrians can create problems quickly.
Depending on the site and scope, you may need landlord consent, strata approval, council approval or other documentation. Signage, outdoor dining licences and heritage controls can also affect what is acceptable. Your builder or awning contractor should help identify the likely requirements, but the final approval process depends on the property and local authority.
Installation planning matters just as much. Working above a busy footpath often requires controlled access, barriers and a clear plan for pedestrians. If removal of an old awning is involved, the work needs to be staged to prevent falling material and protect windows, vehicles and passers-by. A rushed demolition can damage the façade and disrupt trade for longer than necessary.
Get drainage right before it becomes a ceiling leak
Water management is one of the most overlooked parts of hospitality awning planning. The roof needs enough fall to direct water where it belongs, with gutters, flashings and downpipes detailed to suit the building. Water should not run back towards the façade, overflow across the entry or pour onto a neighbouring tenancy.
Flashing is especially important where an awning meets the building. Poorly finished junctions can allow water behind cladding or into wall cavities, causing staining, rot, corrosion and internal damage over time. This is not the place to cut corners for a cleaner-looking line.
Consider how leaves, grease-laden dust and city grime will affect gutters. A concealed gutter may look tidy, but it still needs a practical way to be inspected and cleaned. If maintenance access is difficult, a simpler detail can be the better long-term choice.
Make the awning work with the venue identity
A commercial awning should strengthen the frontage without overwhelming it. The roofline, fascia depth, frame profile and colour should suit the building and the venue's signage. For many cafés, restaurants and bars, the fascia is valuable branding space. Plan the logo, lettering, lighting and electrical cabling at the same time as the awning rather than adding them later as an afterthought.
Materials need to match the exposure and maintenance commitment. Powder-coated steel and aluminium are common choices for durable commercial work, but the finish, fixing details and compatible materials still matter. Coastal air, heavy traffic dust and shade from nearby trees can all change how a finish ages.
Do not judge the job only from the street. Look from inside the venue too. A deep canopy can reduce glare and heat, but it may also reduce natural light. The balance depends on orientation, glazing, ceiling lighting and how the venue uses its front seating area.
Set a realistic scope and budget
A clear quote is easier to obtain when the scope is clear. Provide photos, street address, approximate dimensions, intended use, known approval requirements and any existing awning issues. If the venue must remain open, say so. Night works, staged installation, temporary weather protection and restricted delivery times can all affect cost and programme.
Allow for the complete job, not only the visible awning. A proper allowance may include site measure, design coordination, engineering, approvals support, fabrication, demolition of existing structures, installation, flashing, drainage, signage coordination and making good to the façade. The cheapest figure can become expensive if it excludes work that is plainly needed to finish the job properly.
Before committing, ask the contractor to address these practical points:
- What is the awning fixed to, and has the supporting structure been assessed?
- How will water be collected and discharged away from customers and the building?
- What approvals or certifications are likely to be required for this site?
- How will pedestrians, staff and the public be protected during removal and installation?
- What access, closures or after-hours work will be needed to keep the venue operating?
Build maintenance into the handover
Even a well-built awning needs periodic attention. Gutters should be cleared, sealants checked, fixings inspected and damage dealt with before it spreads. Storms, vehicle strikes, loose signage and corrosion can turn a small repair into a safety issue if left unattended.
Keep records of approvals, engineering documents, finishes and maintenance work. They are useful when a property changes hands, a new tenant takes over or an insurer asks for details. For landlords and property managers with several sites, a simple inspection schedule is far easier than reacting to leaks or loose components during service.
For Sydney hospitality venues, a good awning is practical infrastructure: it protects the entrance, supports trade and presents the business properly to the street. Start with the site conditions, involve the right people early and choose workmanship that will still look sound after years of weather, cleaning and daily use.