Commercial Sheds: What Actually Matters
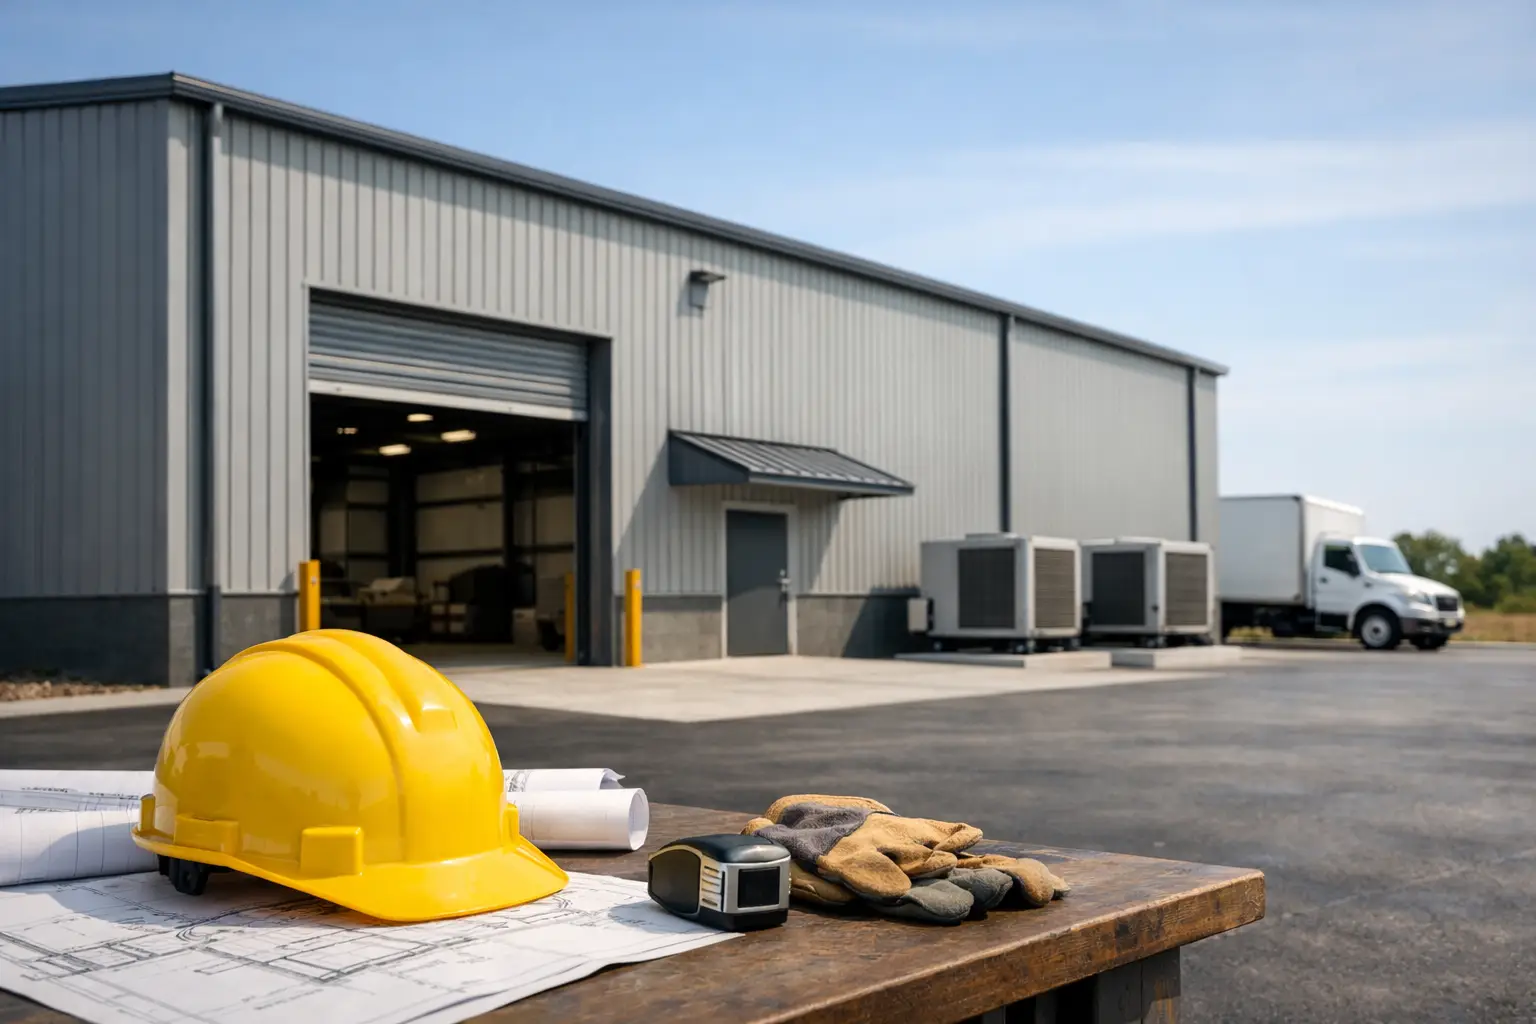
A cheap shed can become an expensive problem fast. On a commercial site, sheds are not just extra storage. They affect access, safety, drainage, site presentation and, in some cases, how smoothly your staff can work day to day.
If you are weighing up sheds for a shop, hospitality venue, workshop, warehouse overflow area or managed property, it pays to look past the brochure. The right structure should suit the site, stand up to weather, and be built with the same practical thinking you would expect from any other external structure on a business premises.
Why commercial sheds need a different approach
A backyard shed and a commercial shed are not the same job. Once a structure sits on an active business site, there are more moving parts. You may have customer traffic, loading zones, neighbouring tenancies, fire egress requirements, limited access for install crews and stricter expectations around finish and safety.
That is where plenty of projects go wrong. People focus on width, height and price, then only later realise the doors clash with service lanes, the slab falls the wrong way, or the structure creates blind spots near a footpath. None of that is minor when trades, staff or the public are moving around the area every day.
A good shed decision starts with use first, not catalogue specs. If the building is for stock, equipment, waste management, food service overflow or covered work space, each use changes what matters most. Ventilation, clearance, security, wash-down needs and access points all shift depending on the job.
Choosing sheds for the way the site actually works
The best sheds fit the operational reality of the premises. That sounds obvious, but plenty are chosen as if the site is empty and the business never changes.
Start with access. Think about how people, trolleys, bins, pallets or equipment will move in and out. A shed tucked into a dead corner might save space on paper, but if staff have to carry stock around parked vehicles or across a wet surface, it will become a daily frustration. On commercial sites, wasted movement turns into lost time and higher risk.
Height also matters more than many expect. Internal clearance affects shelving, plant, stacked goods and future flexibility. Going too small to save upfront cost often means the shed is outgrown well before the end of its service life. Going too large can create approval, drainage or boundary issues. Like most building work, the right answer depends on the site and how the premises operates.
Door type is another detail that deserves more thought. Roller doors suit some uses, but hinged or sliding access can be better where space is tight or frequent pedestrian use is expected. If forklifts or hand trucks are involved, threshold design becomes part of the decision too. It is not much use having a secure shed if loading and unloading is awkward every single day.
Materials, finish and long-term performance
Sheds take a beating. Sun, wind, rain, dust, accidental knocks and constant use all show up quickly on a poorly selected structure. For commercial operators, that is not only a maintenance issue. It also affects how the premises looks to customers, tenants and the public.
Steel remains the common choice for good reason. It is durable, practical and suits a wide range of commercial uses. But not all steel sheds are equal. Coating quality, thickness, framing detail and fixings all make a difference over time, especially in exposed environments. A lower upfront price can mean more rust, more movement and more remedial work later.
Finish matters as well. If the shed is visible from the street or customer areas, it should not look like an afterthought. The visual standard does not need to be fancy, but it should be clean, consistent and suited to the building around it. Commercial premises benefit from structures that look intentional and properly installed.
Ventilation is often overlooked. In a storage-only scenario, basic airflow may be enough. If the shed holds equipment, chemicals, packaging, food-related materials or heat-producing plant, poor ventilation can shorten material life and create a less safe environment for staff. Insulation may also be worth considering, but only where it suits the actual use.
Compliance is not a side issue
This is where many shed discussions become too casual. On a commercial property, compliance is part of the job, not an optional extra to think about later.
Depending on size, location and use, sheds may raise questions around approvals, setbacks, stormwater, structural requirements and fire safety. If the structure is near public areas, shared access or other buildings, the planning becomes more important, not less. The last thing any owner or manager wants is to pay for a structure, then find out changes are needed because the site constraints were not checked early.
Engineering matters too. Wind loads, slab design and fixings should match the site conditions and the structure being installed. This is especially relevant in exposed locations or where the shed will store valuable stock or equipment. A building that is technically standing but not properly specified is not a good result.
For property managers and landlords, there is also the question of liability. If a shed affects access, creates trip hazards, interferes with emergency paths or is installed without proper attention to surrounding public areas, the problem can extend beyond repair costs. Good planning and competent installation reduce that risk.
Sheds and the rest of the external works
A shed does not sit in isolation. It becomes part of the wider external layout of the premises, along with awnings, canopies, service areas, walkways, bins, loading spaces and boundary treatments.
That broader view matters because one structure can create pressure somewhere else. A shed placed too close to a shop rear access point may affect deliveries. A roof overhang can push water into the wrong area if drainage is not resolved. A wall position can reduce visibility near staff access or make maintenance harder around the building edge.
This is why practical site knowledge counts. Contractors who regularly work on active commercial frontages and external structures understand the knock-on effects. They know that public safety, clear movement and a tidy finished result are not separate issues. They are part of the same job.
In Sydney, where many commercial sites have tight boundaries, shared access and little room for error, that joined-up thinking becomes even more valuable. You want a structure that works with the premises, not one that creates another item on the defect list.
When a lower quote is not the better deal
Price matters. Every commercial client has a budget. But with sheds, the cheapest path can be the one that costs more once site prep, slab correction, drainage changes, access issues or remedial work start appearing.
A sensible quote should account for the realities of the site. That includes access for installation, condition of the ground, clearance around existing structures and what finish level is expected. If one quote looks dramatically lower than the others, there is usually a reason. Something may have been assumed away, excluded or not properly assessed.
That does not mean the highest quote is automatically right either. The point is to compare like for like. Are materials equivalent? Is the structure engineered for the conditions? Has the installer considered compliance and public safety? Is the finish suitable for a visible commercial premises? Those questions matter more than a headline number.
What to ask before you approve a shed project
Before signing off, it helps to ask a few plain questions. How will the shed be used in six months, not just on day one? What access will staff, trades and deliveries need? How will water move around the structure in heavy rain? Will the shed affect visibility, egress or neighbouring tenancies? What standard of finish do you expect if the structure is visible to customers or the street?
It is also worth asking who is responsible for each part of the job. Site prep, slab work, installation, certification and clean-up should be clear from the start. Ambiguity at quote stage usually turns into argument later.
If the project sits alongside other external works, coordination becomes even more important. A capable contractor will raise issues early, not after the frame is up. That practical, no-fuss approach is what keeps commercial jobs moving.
A shed should make the site easier to run, safer to manage and better organised over the long term. If it does not do those three things, it is probably the wrong solution. The best results usually come from slowing down at the decision stage, checking the site properly and building something that suits the real demands of the business.