Engineer Drawings for Shop Awnings Explained
A shop awning can look simple from the street, but once you start replacing, repairing or installing one, the paperwork matters just as much as the steel. Engineer drawings for shop awnings are often what separates a job that moves forward cleanly from one that gets delayed, queried or knocked back.
If you are a shop owner, landlord, builder or property manager, you usually do not need a lesson in structural theory. What you need is a clear understanding of what these drawings are for, when they are required, and why getting them right early saves time, money and headaches on site.
What engineer drawings for shop awnings actually cover
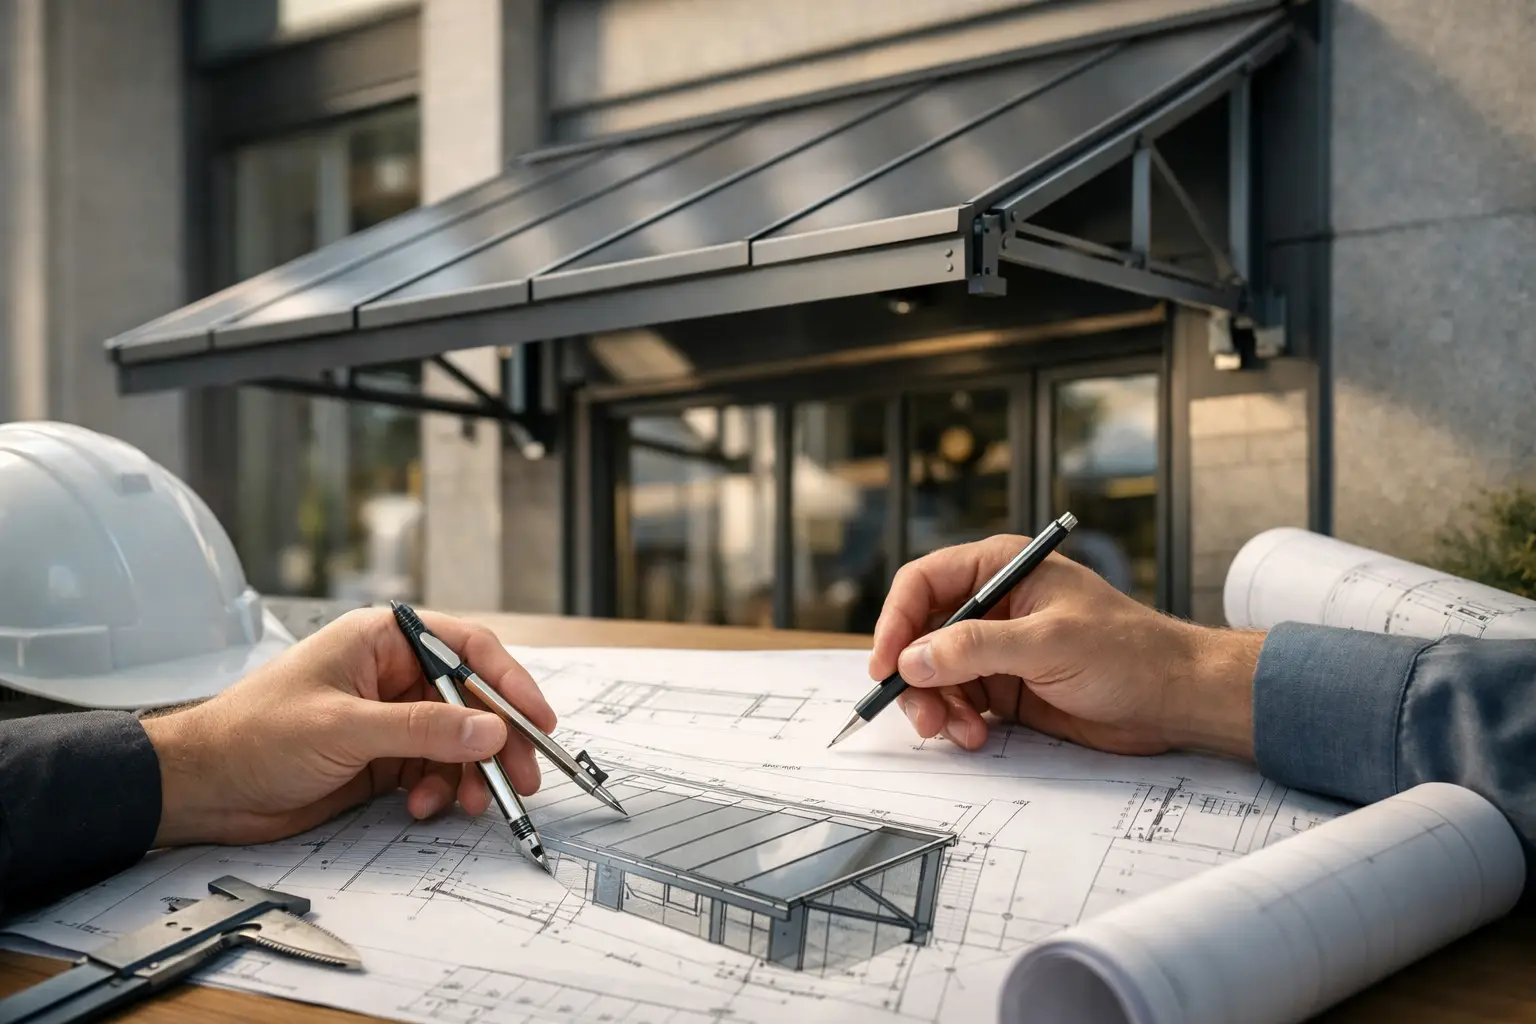
Engineer drawings for shop awnings are technical documents prepared to show how the awning is designed to perform structurally. They set out the key construction details, including member sizes, fixing methods, connection points, support locations and load requirements.
On a real commercial project, that can include how the awning connects back to the building, what steel or aluminium sections are being used, how the frame deals with wind loading, and what is needed to keep the structure safe above a public footpath. If the awning has signage, cladding, sheeting, drainage components or lighting elements, those details can also affect the engineering.
These drawings are not just there for appearance. They give builders, installers and certifiers a documented basis for how the awning should be fabricated and fixed. Without that, too much gets left to assumption.
Why these drawings matter before work starts
The main reason engineer drawings matter is simple - compliance and safety. A shop front awning sits over people, glazing, entries and busy pedestrian areas. If it is undersized, poorly fixed or altered without proper assessment, the risk is not just cosmetic. It is a public safety issue.
From a project delivery point of view, drawings also help prevent site confusion. When there is a clear set of engineering details, the fabricator knows what is being made, the installer knows what is being fixed, and the client has a better handle on the scope. That reduces rework.
There is also the approval side. Depending on the project, you may need engineering documentation for council, private certification, landlord approval or builder sign-off. Even where a job seems minor, once structural steel, awning replacement or demolition is involved, proper documentation can become necessary quickly.
When you are likely to need engineer drawings for shop awnings
Not every awning job starts from scratch, but plenty of them still need engineering input. A new awning installation is the obvious example. If a structure is being built over a shop front, it needs to be designed for the actual site conditions and support method.
Replacement work often needs drawings too, especially where the old awning is being removed and a new one is going back with different dimensions, materials or fixing points. The same applies where an existing awning has deteriorated and repairs move beyond surface work into structural components.
In older commercial strips, it is also common to find awnings that have been patched over time with little consistent documentation. In those cases, an engineer may need to assess what is there before any new drawings can be produced. That is one of those jobs where it depends on the condition of the structure, access to the original details, and what the approval pathway requires.
What is usually shown on the drawings
A proper engineering set should do more than show a rough outline. For shop awnings, you would usually expect to see plan and elevation views, structural framing details, section sizes, connection details, fixing specifications and notes around loads or installation requirements.
There may also be references to existing building elements, especially if the awning is tying into masonry, concrete, structural steel or a shopfront frame. If demolition is part of the works, additional documentation may be needed to show how removal will be managed safely and what new support arrangement replaces the old one.
The level of detail can vary. A straightforward small awning fixed to a suitable structure is different from a large street-facing canopy with signage loads and exposure to stronger wind conditions. Bigger span, more projection and more weight usually mean more engineering attention.
Why site conditions change the design
This is where many people underestimate the job. A drawing cannot be treated like a generic template and dropped onto every storefront. The building behind the awning matters. The condition of the wall matters. The projection matters. The materials matter.
A brick facade may need a different fixing approach from a concrete structure. An older building may have hidden issues that affect where loads can be transferred. A narrow awning with lightweight cladding is a different proposition from a broad commercial canopy carrying signage and drainage.
Wind exposure is another factor. Even in built-up areas, awnings catch uplift and lateral forces. The engineer has to consider how the structure behaves in service, not just how it looks on paper. That is why measured site information and practical construction input are so important.
Common problems when drawings are missing or poor
The first problem is delay. If fabrication starts without proper engineering, the job can stall when approvals are requested or site conditions do not match assumptions. That often leads to redesign, variation costs and wasted labour.
The second problem is buildability. Some drawing sets look acceptable until the installer gets on site and realises the nominated fixings do not suit the existing structure, or there is not enough detail around bracketry, packers or connection locations. Good drawings need to work in the real world, not just in an office.
The third problem is liability. If there is an issue later, everyone wants to know what was specified, what was approved and what was actually installed. Clear documentation protects the project and helps keep responsibilities straight.
The value of practical coordination
On shop front work, the best results usually come when engineering is coordinated with the people actually delivering the job. That does not mean cutting corners or having installers make up the structure as they go. It means the engineer, fabricator and awning contractor are working off accurate site information and realistic construction methods.
That coordination matters during demolition as well. Removing an old awning can reveal hidden corrosion, unexpected fixings or unsupported sections. If the replacement design has been prepared without enough regard for the existing building, the site team can end up dealing with avoidable complications.
A contractor with real awning experience can often identify these issues early, before fabrication or installation gets too far. That is one reason clients tend to prefer specialists over general operators on street-front awning work.
How to keep the process moving
If you are planning a new awning or replacement, get the structural side considered early. That does not mean overcomplicating the job. It means confirming the site details, intended size, materials and support conditions before production starts.
It also helps to be realistic about the sequence. Measure first, assess the existing structure, confirm whether demolition is required, then move into engineering and fabrication with the right information. Rushing ahead on assumptions usually costs more than taking a bit of time upfront.
For owners and managers, the practical question is not whether drawings are exciting. They are not. The question is whether they help the project get built properly, approved properly and kept safe over time. On that front, they absolutely do.
Choosing the right team for engineered awning work
When engineer drawings are part of the job, you want a team that understands more than just the paper side. They need to know how awnings are actually built, how they are fixed to existing buildings, and what can go wrong when demolition, replacement or installation happens above active shop fronts.
That includes clear quoting, straightforward communication and a willingness to deal with site realities instead of pretending every facade is the same. In Sydney, where many shop fronts sit in busy pedestrian areas and older commercial strips, that practical approach counts for a lot.
Advanced Awnings works in that space every day, and that kind of hands-on experience matters when engineering, safety and finish all need to line up.
If you are planning work on a shop front awning, the smart move is to treat the drawings as part of the build, not an afterthought. Get the structure sorted properly on paper, and the job on site has a much better chance of running the way it should.