
How to Prepare for Awning Demolition
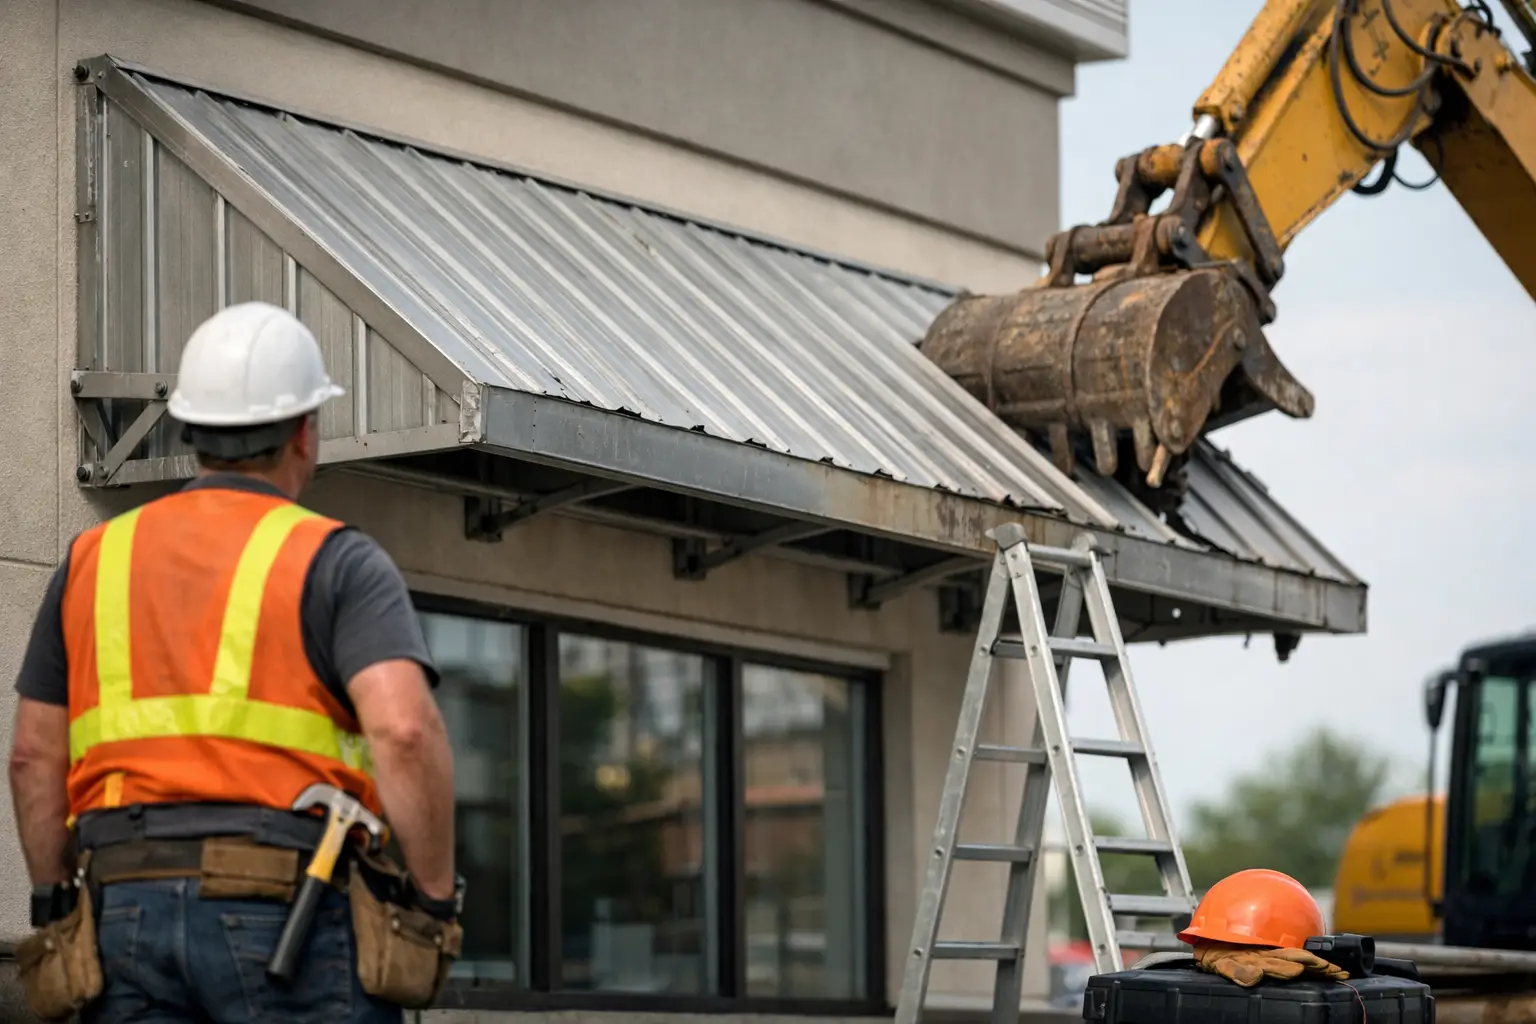
A shopfront awning does not come down in a vacuum. There is usually a busy street outside, staff trying to trade, neighbouring tenants nearby, and services hidden inside older structures that nobody wants damaged. That is why knowing how to prepare for awning demolition matters before any tools come out.
For commercial sites, good preparation is what keeps a straightforward job from turning into a public safety issue, a council headache, or an expensive delay. Whether you are a landlord, builder, property manager or business owner, the goal is the same - make the site safe, keep the job compliant, and give the demolition crew clear access to do the work properly.
How to prepare for awning demolition before work starts
The first step is confirming exactly what is being removed. Some shopfront awnings are simple framed structures with sheet cladding. Others are tied into fascia, signage, ceilings, lighting, drainage points or parts of the building facade. On older premises, there can also be patch repairs, added brackets and hidden fixings from previous work.
If the scope is not clear from the start, demolition can uncover surprises halfway through the job. That usually means extra labour, more site protection, and delays while decisions get made. A proper inspection should identify the awning type, how it is fixed, what remains after removal, and whether any make-good or replacement works will follow straight after.
It also helps to decide whether the demolition is standalone or part of a larger shopfront upgrade. If a new awning is going in, the removal method may need to protect key structural areas for the next stage. Demolishing without that bigger picture can create avoidable rework.
Check the structure, not just the cladding
A common mistake is assuming the visible sheeting tells the full story. In reality, the structural steel, support posts, suspended elements and wall connections are what determine how the awning should come down. If there is corrosion, movement, water damage or ad hoc modifications, the sequence of demolition may need to change.
For larger or more complex shopfront awnings, engineering input can be necessary. That is especially true if the awning is attached to an older building, spans over a public footpath, or forms part of a larger canopy system. A safe demolition plan depends on knowing what is load-bearing and what is not.
Confirm permits and approvals early
Not every awning demolition needs the same paperwork, but assuming nothing is required is risky. Depending on the site, you may need council approvals, traffic or pedestrian management arrangements, strata approval, landlord consent, or engineering documentation. If the awning includes signage, lighting or stormwater components, other parties may also need to be involved.
In active commercial areas, approvals can affect timing just as much as the demolition itself. If a footpath has to be partially closed or protected, that needs to be organised before the crew arrives. Leaving this too late is one of the fastest ways to push a project back.
Site access can make or break the job
Awning demolition is often less about the structure and more about access. A site with clean vehicle access, clear setup space and room for rubbish removal is far easier to manage than a narrow frontage on a busy strip with constant pedestrian traffic.
Before work starts, look at how the crew will get in, where equipment will be staged, how materials will be lowered or removed, and where the demolition waste will go. If elevated work platforms, scaffolding or temporary barriers are needed, the site needs enough room to use them safely.
For tenanted premises, access timing matters as well. A crew might need early starts, after-hours access, or a temporary shutdown of the entry. If the business is still operating during part of the works, everyone should know what areas are off limits and when noise or dust is likely.
Think about the public area in front of the shop
Street-facing awnings create one obvious issue - the public is directly below or beside the work zone. Any demolition over a footpath, laneway or shared entry needs proper exclusion zones and protection measures. This is not something to sort out on the day.
If the frontage is on a busy road or pedestrian strip, traffic and pedestrian management may need to be planned around delivery times, school hours, neighbouring trade and local restrictions. A safe setup protects the public and helps the crew work faster because they are not stopping every five minutes to deal with passing foot traffic.
Services need to be identified and isolated
Before an awning comes down, all connected services should be checked. That can include power for lighting, illuminated signage, security cameras, speakers, drainage, data cabling and even old wiring that no longer appears to be in use.
Cutting into live electricals or damaging concealed services is not a minor site issue. It can stop the job immediately and create a serious hazard. If the awning has integrated lights, signage or electrical feeds, isolation should be handled properly before demolition begins.
Older commercial premises can be unpredictable. What looks redundant may still be connected. What appears simple may have been altered several times over the years. A cautious check at the start saves a mess later.
Protect what is staying
Awning demolition is rarely the only part of the frontage that matters. There may be glazing, signage, tiled entries, facade finishes, roller shutters or neighbouring tenancies that must remain intact. If protection is not planned early, those items become exposed the moment demolition starts.
Good preparation means identifying exactly what stays and what needs to be shielded from dust, vibration, falling debris and accidental impact. On some jobs that means temporary hoardings or protective sheeting. On others it may involve staged dismantling rather than fast removal.
This is also where expectations around make-good should be clear. Once the awning is removed, wall penetrations, uneven surfaces, exposed framing or damaged finishes may be revealed. If the client expects a clean, presentable frontage immediately after demolition, that should be included in the plan rather than treated as an afterthought.
Plan for rubbish removal and cleanup
Demolition waste builds up quickly. Sheet metal, framing, old signage, fixings, wiring and water-damaged materials all need to be handled safely and removed efficiently. On a tight commercial site, rubbish left sitting around can become both a hazard and a delay.
Before the job starts, there should be a clear plan for waste separation, loading, transport and final cleanup. If the site has limited frontage or no room for bins, the contractor may need staged collections. If materials are sharp, heavy or awkward, manual handling and loading methods also matter.
Some sites also require extra care around dust and noise. Retail strips, hospitality venues and mixed-use buildings can be sensitive environments. The neatest demolition jobs are usually the ones that have proper containment and cleanup built into the workflow, not squeezed in at the end.
Communication matters more than most clients expect
A lot of demolition delays have nothing to do with tools or labour. They come from poor coordination between owners, tenants, builders, strata managers, certifiers and contractors. If one party assumes another has handled approvals, access, or service disconnections, the job can stall fast.
The cleanest way to prepare is to nominate who is responsible for each moving part before the start date. Who is advising tenants? Who is arranging permits? Who is confirming site access? Who is signing off on hidden damage or variations if they are uncovered?
For active shopfronts, tenant communication is especially important. Staff should know what areas will be blocked, whether trading hours will be affected, and how customers will enter if normal access changes. That protects the business as much as the worksite.
When to bring in a specialist
Not every builder or general demolition crew is the right fit for shopfront awnings. These structures sit in public-facing areas, often above entrances and pedestrian zones, and they can involve structural steel, facade interfaces, signage and presentation-sensitive finishes.
If the site is exposed to public traffic, has compliance pressure, or needs a professional finish ready for replacement works, specialist experience counts. A contractor who regularly handles commercial awnings will usually spot access issues, service risks and staging requirements earlier. That makes quoting more accurate and the job easier to control.
For many owners and managers, that is the real value in proper preparation. It is not about making the paperwork look good. It is about reducing surprises, keeping people safe and protecting the condition of the premises while the old awning comes down.
If you are planning demolition on a shopfront or canopy structure, start with the practical questions first - what is attached, what needs protecting, who needs to approve it, and how the public will be kept clear. Get those answers right, and the work tends to follow in a much cleaner, safer way.