Who Certifies Commercial Awning Structures?
A shopfront awning may look straightforward from the street, but it carries real loads and sits over public space. Wind, rain, signage, lighting, fixings, corrosion and the condition of the building behind it all affect whether it is safe. So, who certifies commercial awning structures? In most NSW projects, the answer is not one person. A suitably qualified structural engineer, a registered certifier and, in some cases, the local council can each have a different role.
The right path depends on the awning’s size, location, construction, condition and the approval pathway for the property. Getting that sorted before demolition, repairs or installation protects the public, avoids costly rework and gives owners a clear record that the job has been properly assessed.
Who certifies commercial awning structures in NSW?
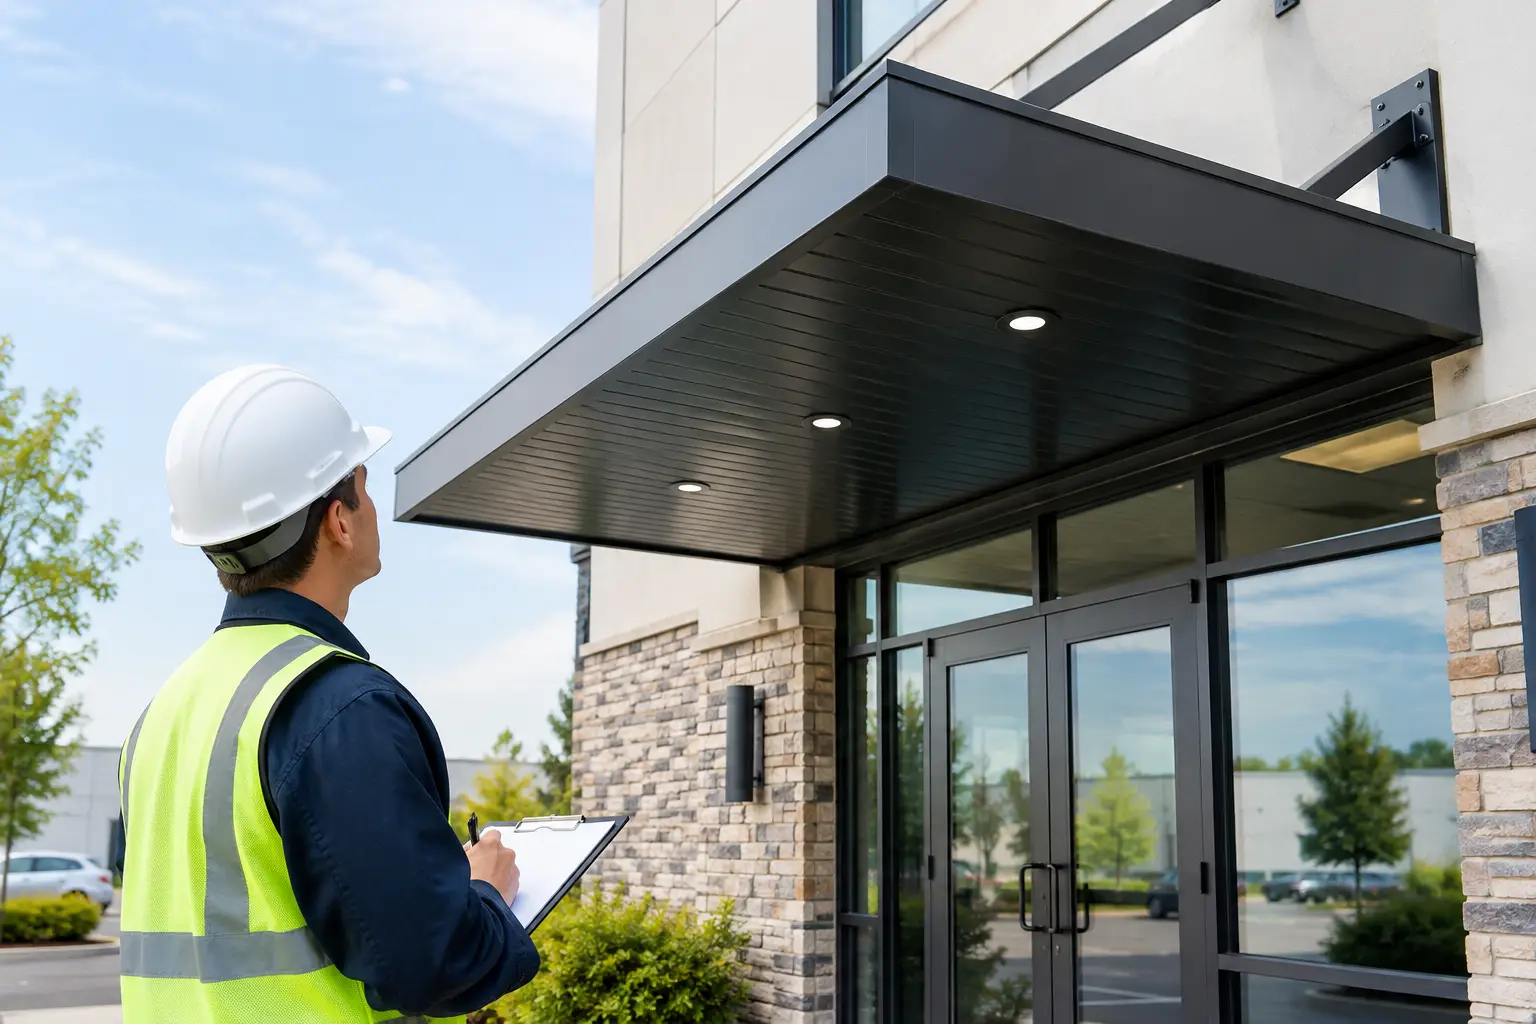
For the structure itself, a structural engineer is generally the professional who assesses or designs the awning and provides engineering documentation. They examine how the canopy is supported, what it is fixed to, the loads it must carry and whether the existing building can safely take those loads.
A registered building certifier has a separate role. Where building approval is required, the certifier assesses the proposal against the relevant planning approval, the National Construction Code and applicable requirements. They may issue the relevant approval and carry out mandatory inspections under that approval process.
Council may also be involved, particularly where planning consent is needed, the premises are heritage-listed, the work affects a public road reserve or footpath, or local development controls apply. For an awning projecting over a busy pedestrian area, council requirements can be as significant as the steelwork itself.
Put simply: the engineer deals with structural adequacy, the certifier deals with building compliance and approvals, and council deals with planning and local controls when required. The exact paperwork varies from job to job.
What a structural engineer checks
An engineer’s assessment is not just a signature on a drawing. A proper review starts with the existing building and the awning’s actual condition. Older shopfront awnings can conceal rusted steel, failed connections, timber deterioration or water damage behind fascia panels and cladding.
The engineer may inspect the site, review available drawings and calculate design loads. Wind loading is a major consideration in exposed locations and on wider canopies. The assessment can also cover dead load from the awning materials, rainwater, signage, electrical fittings and any new cladding or ceiling lining proposed as part of the works.
For a new commercial awning, the engineer will typically specify the structural members, connections, anchors and fixing method. This is particularly important when the awning is attached to an older masonry wall, lightweight facade, parapet or steel frame with unknown capacity. A good-looking installation is not enough if the backing structure is unsuitable.
For repairs, the engineer may determine whether targeted strengthening is sufficient or whether full replacement is the safer and more economical option. There is a real trade-off here. Repairing a sound frame can preserve a functional awning and reduce disruption. Trying to patch a heavily corroded frame can leave the owner with ongoing risk, repeat costs and an awning that still cannot be relied on.
When approval and a registered certifier may be needed
Not every repair requires the same approval process. Replacing damaged cladding, repainting, clearing gutters or carrying out like-for-like minor maintenance may be treated differently from installing a new structure, changing its size, altering supports or replacing an old awning with a heavier design.
Approval requirements can also change where the awning projects over a footpath, forms part of a fire-safety or access arrangement, carries illuminated signage, or is located in a heritage area. Commercial properties often have previous alterations, incomplete records or structures that were built long ago under different rules. That is why assumptions cause trouble.
A registered certifier can advise on the building approval pathway where their services are appropriate. Depending on the work, a development approval through council, a construction certificate, a complying development pathway or another form of consent may be relevant. The project documentation must match the scope of work. Do not rely on an old approval for a different awning or a verbal assurance that ‘it has always been there’.
The practical approach is to confirm requirements early, before ordering steel, fabricating frames or booking access equipment. It is cheaper to adjust a drawing than to alter installed work above a live shopfront.
Council and public safety requirements
Council involvement is more likely when a commercial awning affects the streetscape or extends over public land. A shopfront canopy over the footpath creates obvious safety obligations during both construction and ongoing use. There may be conditions around projection, clearance height, drainage, heritage character, signage or occupation of the footpath while work is underway.
For works in active retail and hospitality areas, site management matters just as much as design. Pedestrians, neighbouring tenants, deliveries and customers still need safe access. A contractor should plan barricades, overhead protection where required, safe demolition methods, waste removal and timing around trading hours.
This is especially relevant for unstable or damaged structures. If an awning has visible sagging, loose sheets, severe rust, water ingress or failed fixings, do not wait for a cosmetic upgrade. Arrange an assessment and make the area safe. A temporary exclusion zone may be necessary until the risk is understood.
Existing awnings need an honest assessment
Certification is often requested when a landlord is selling, refinancing, renewing a lease, responding to a council notice or planning a new tenancy fit-out. In these situations, the question is usually not simply whether the awning can remain. It is whether there is enough evidence to show its condition and structural adequacy.
That evidence may include an engineer’s inspection report, drawings, calculations, photographs, details of repairs and records of the materials used. What is needed depends on the building, the condition of the structure and the reason for the assessment.
Be wary of anyone offering to ‘certify’ an awning without looking at the supports, fixings and surrounding building fabric. A fascia can hide serious deterioration. Similarly, a contractor should not promise that an existing awning will pass an engineering review before the engineer has inspected it. Straight answers at the start save arguments later.
Choosing the right people for the job
Commercial awning work is a chain of responsibility. The owner or property manager needs clear scope and records. The engineer needs accurate site information. The certifier needs proper documentation where approval applies. The installer needs to build exactly to the approved details and identify any site condition that does not match the drawings.
When obtaining quotes, ask whether the work includes coordination with an engineer, what certification support is available and what is excluded. Also check that the contractor has appropriate insurance, experience with public-facing commercial sites and a plan for keeping the premises safe during demolition or installation.
It helps to involve the awning contractor before engineering is finalised. An experienced installer can flag practical issues with access, fabrication, drainage, fixing locations and staging. That input does not replace engineering, but it can prevent designs that look fine on paper and are difficult or expensive to build.
A practical way to start
Begin with a site inspection and a clear description of the work: repair, replacement, new installation, removal or structural strengthening. Gather any previous drawings, approvals, photographs and reports, even if they are old. From there, the right team can identify whether engineering, certifier involvement or council approval is required before work proceeds.
For Sydney shopfronts, the safest result comes from treating the awning as a working structure, not decorative trim. Advanced Awnings can help assess the practical scope, coordinate engineer’s certification support where needed and carry out the work with public safety and workmanship kept front of mind.
If the structure is showing its age, ask the question early. A clear assessment now is far better than dealing with a failed awning, a closed footpath and urgent repairs later.