
Awning Clearance Rules for Sydney Shopfronts
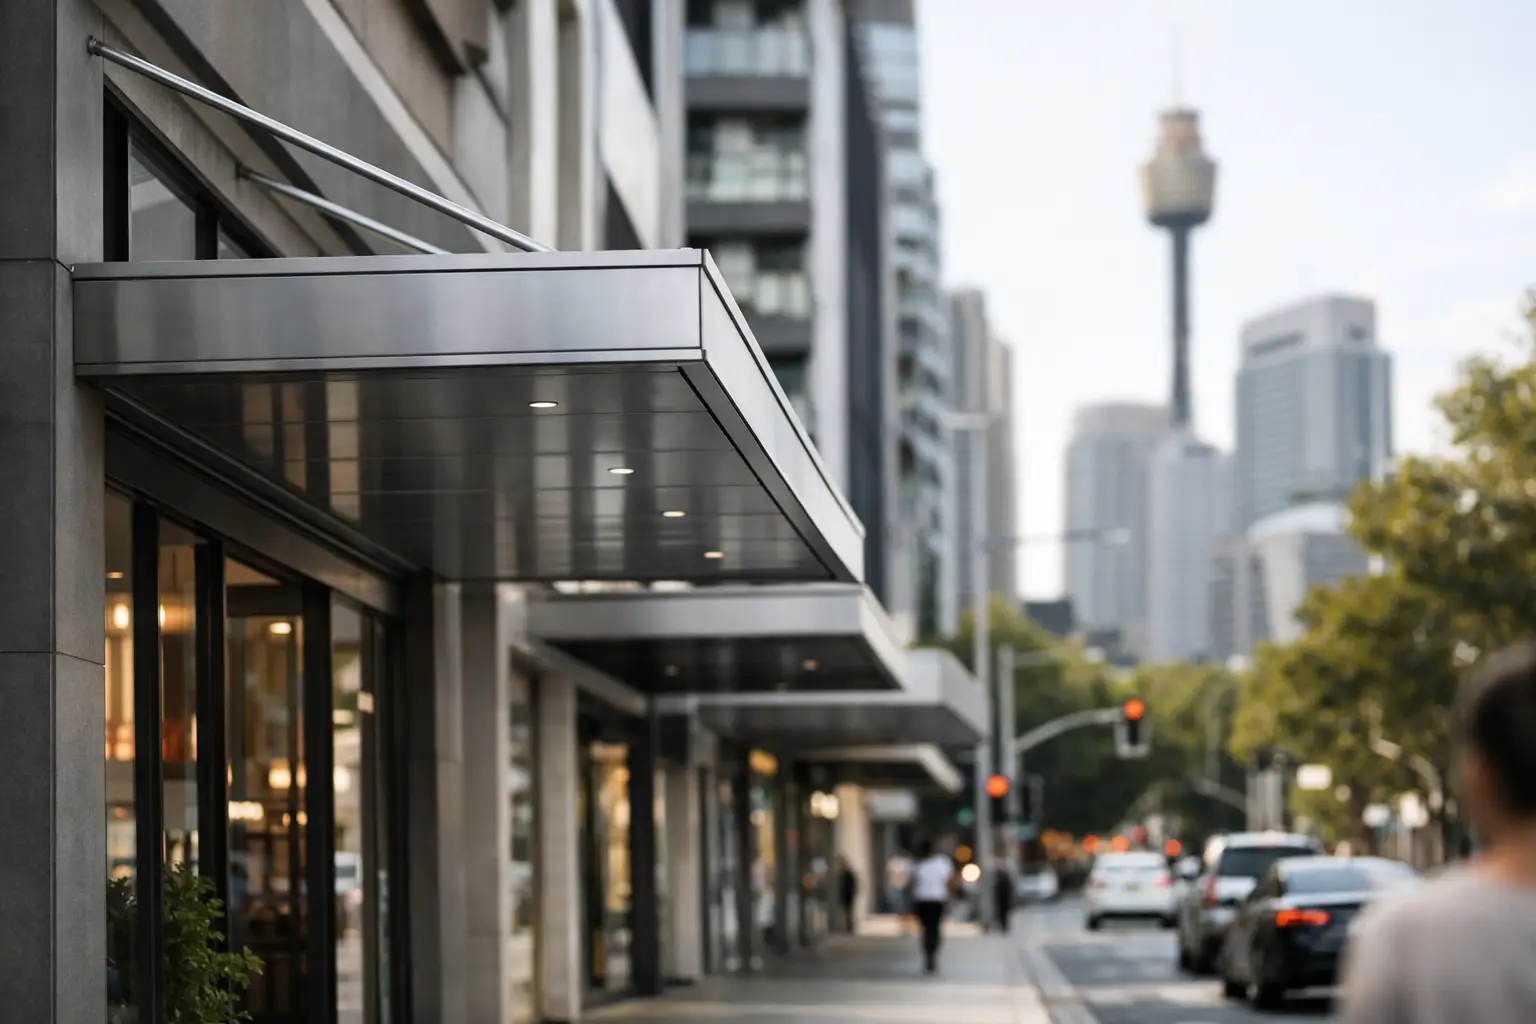
A shopfront awning can make a premises more visible, protect customers from weather and improve the look of the street frontage. But awning clearance rules are not a detail to leave until installation day. If an awning sits too low, projects too far, blocks sightlines or conflicts with public land requirements, it can delay the job, create a safety risk and lead to costly changes.
For commercial premises, clearance needs to be checked before a new awning is designed, an old structure is repaired or a replacement is ordered. The right answer depends on the site, the council area, the footpath arrangement, the building and the type of awning proposed.
What awning clearance rules are designed to protect
Clearance rules are mainly about keeping public areas safe and usable. A shopfront awning often extends over a footpath or close to a boundary, so there must be adequate space for pedestrians, prams, mobility aids, deliveries and maintenance activity beneath it.
They also help avoid conflicts with street trees, signs, light poles, traffic signals, overhead services and neighbouring buildings. A clearance that looks acceptable from inside the shop may be a problem once the awning is measured against the footpath level, kerb line or road reserve.
For landlords and business owners, the practical issue is simple: an awning is part of the building structure, but it affects the public area in front of it. That means its height, projection, drainage and structural support may be considered during approvals and certification.
There is no one clearance figure for every site
Many clients ask for the minimum height before work starts. It is a fair question, but there is no single number that applies to every commercial awning in Sydney or wider NSW.
Requirements can change based on the local council, whether the awning projects over public land, the width and fall of the footpath, road classification, heritage controls, the building approval pathway and conditions attached to an existing development consent. A covered arcade, a narrow high street footpath and a suburban shopfront may all be treated differently.
The age of the building also matters. Existing awnings are often built to older standards or have been altered over time. A repair may be straightforward if it restores a sound, compliant structure. A full replacement, larger projection or change to supports can trigger a closer review of current requirements.
Do not assume the clearance of the awning next door is approved, suitable for your tenancy or still compliant. It may have been installed under different conditions, or it may be due for replacement itself.
The key measurements to confirm before design
A proper site measure should establish more than the overall width and depth of the awning. The important measurements are taken from the actual site conditions, not from a rough estimate or old building plans.
First, the lowest point of the proposed awning needs to be measured from the finished footpath level. This includes fascias, gutters, signs, light fittings and any component that hangs below the main frame. A clear underside can still fail the required clearance if a sign box or gutter sits lower.
Next, the projection from the building line must be checked. This determines how much of the footpath or frontage the awning covers and whether it approaches the kerb, street furniture or a property boundary. The building line is not always as obvious as it appears, particularly on older premises with recessed entries or altered facades.
Drainage needs the same attention. Water cannot be allowed to sheet from the awning edge onto pedestrians below, neighbouring property or the public footpath. The roof fall, gutter location, downpipes and connection points should be worked through early, because poor drainage can affect both compliance and day-to-day safety.
Finally, assess the full area around the awning. Look for trees, power and communications services, poles, CCTV, signs, fire services, loading activity and access needed for future cleaning or repair. These issues are much easier to resolve before fabrication than after a frame is fixed to the facade.
Approvals, certification and public land
An awning over a private forecourt is different from one extending over a public footpath. Where public land is involved, council requirements and permits are often central to the project. Depending on the work, there may also be planning, building certification, heritage or road authority considerations.
The exact approval process should be checked with the relevant council or certifier for the site. A contractor can identify likely issues and provide practical documentation, but the required pathway depends on the particular address and scope of work.
Structural certification is equally important. A commercial awning must be designed and fixed for wind loads, the condition of the existing wall, roof loads where relevant, and the weight of signs, lighting or other attached items. Rusted brackets, loose fixings and water-damaged facades can turn a simple replacement into a more involved structural repair.
If demolition is required, the work should also be planned around pedestrian safety. This may involve isolating the area below, arranging safe access equipment, controlling falling-material risks and coordinating any required footpath occupation. Keeping a shop open where possible is important, but it cannot come ahead of a safe work zone.
Repairs can change the compliance picture
A small repair does not always require a complete redesign. Replacing damaged sheeting, repairing a gutter, treating corrosion or renewing local fixings may be sensible where the frame remains structurally sound and the awning’s existing arrangement is accepted.
However, repairs should not be used to hide a larger problem. If the awning has sagged, sits at an unsafe height, has serious corrosion, drains poorly or is pulling away from the building, a patch job may only postpone the real work.
Replacement is often the better long-term option when the existing structure cannot be safely retained. It gives the owner a chance to correct clearance, improve drainage, update the finish and obtain appropriate engineering support. The trade-off is more upfront planning and potentially more approvals, but it can reduce maintenance and risk over the life of the awning.
A practical pre-start check for shop owners and property managers
Before accepting a quote, have a clear conversation about the existing structure and the proposed scope. The following details are worth confirming because they affect cost, timing and compliance:
- the lowest finished point of the awning, including signs, gutters and lights;
- the awning projection and its relationship to the footpath, kerb and property boundary;
- drainage direction and where downpipes will discharge;
- structural condition of the facade and existing supports;
- council, certifier or public-land requirements that apply to the address; and
- how pedestrians, customers and staff will be protected during demolition and installation.
A detailed quote should make it clear what is included and what may need separate approval, engineering or rectification work. This avoids the common problem of comparing a low headline price with a properly scoped commercial installation.
Why experienced site assessment matters
Shopfront awning work is rarely just a matter of fitting a frame and cladding it. The best result comes from checking the building, the footpath and the approval requirements as one job. That is particularly true on active retail strips, where access is limited and the public moves through the work area all day.
An experienced commercial awning contractor can identify warning signs early: an uneven footpath that reduces effective clearance, old steelwork hidden behind cladding, a sign that will sit too low, or drainage that has nowhere suitable to go. Early advice gives owners options before materials are ordered.
At Advanced Awnings, the focus is on practical shopfront work that is measured properly, installed safely and finished to suit the premises. Where a project needs engineering input or a staged approach to keep a business operating, those details should be addressed upfront rather than treated as extras later.
Before you commit to a new awning or repair, arrange a site inspection and confirm the clearance requirements for the actual address. A few careful measurements and the right checks at the start can protect your customers, your frontage and your budget.