
The Best Awning Features for Busy Footpaths
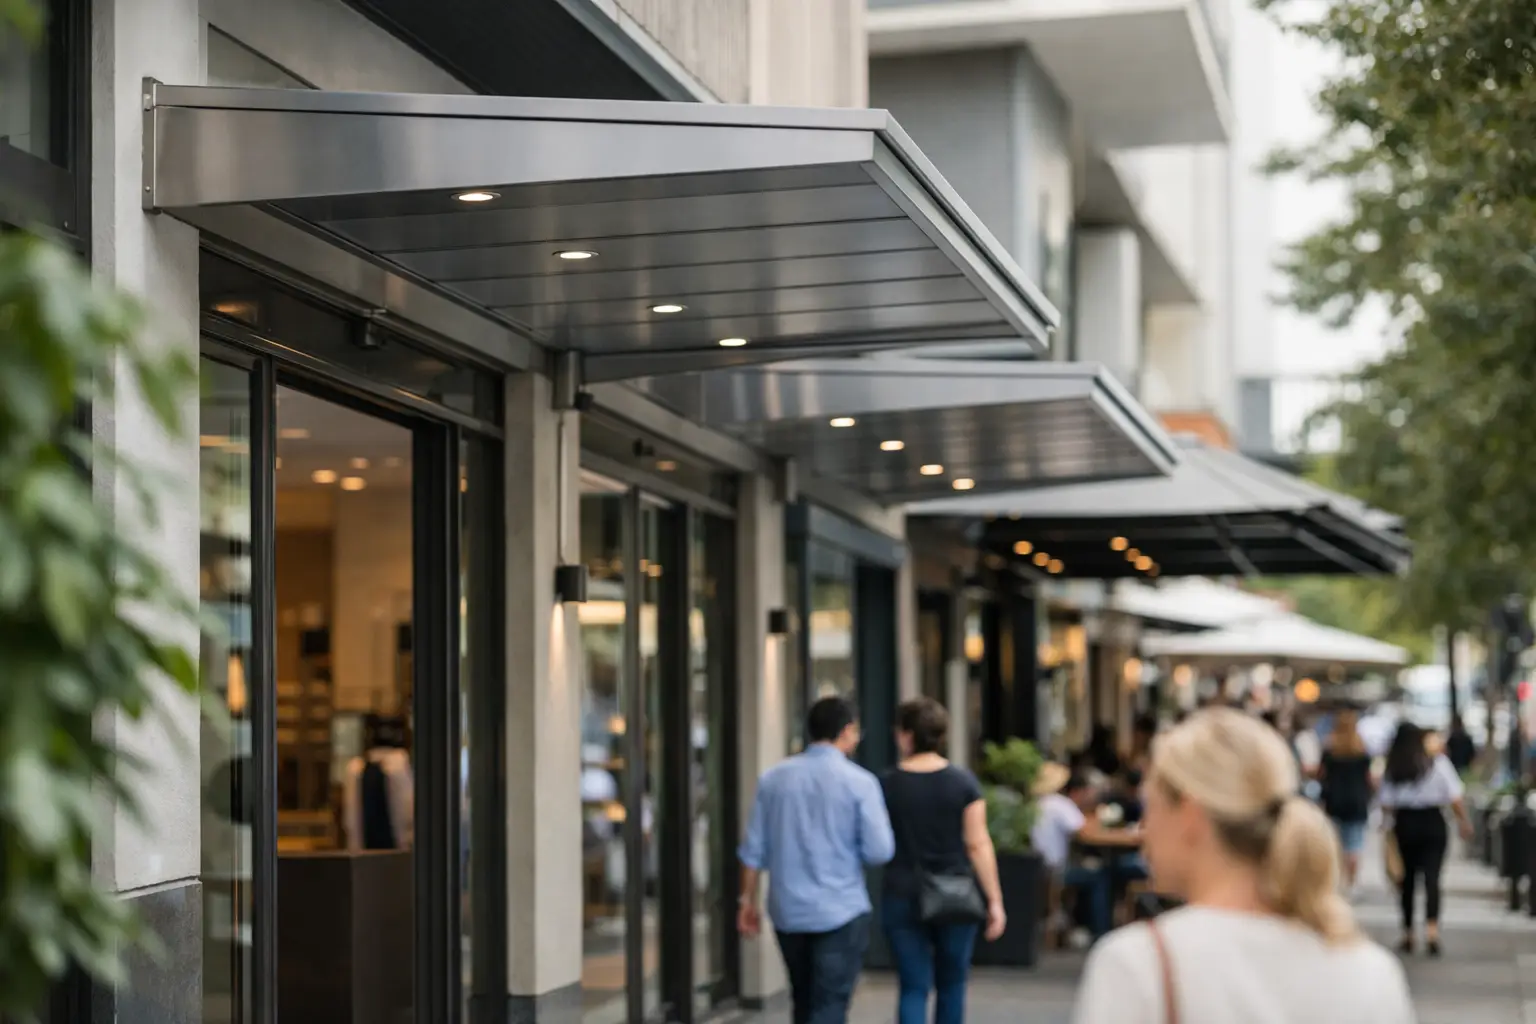
A shop front awning has to do more than make a premises look finished. Where people are walking directly beneath it, the best awning features for busy footpaths protect the public, keep water where it belongs and hold their appearance under constant use. A poor detail can create a low clearance point, drip line or maintenance headache that affects tenants, customers and pedestrians alike.
For Sydney shop fronts, cafés, retail strips and mixed-use buildings, the right solution starts with the actual site. Footpath width, existing services, building condition, signage, street trees and pedestrian traffic all influence what can be built safely and sensibly.
Best awning features for busy footpaths
Proper clearance is non-negotiable
The underside height of an awning is one of the first items to check. Pedestrians need clear passage beneath it, including taller people, people carrying loads and those using mobility aids. Clearance also needs to account for the awning fascia, signs, lights and any fittings mounted below the structure.
Do not assume an existing awning is at a suitable height simply because it has been there for years. Older structures are often altered over time, and a replacement can expose issues with levels, projections or attached signage. Measure the site carefully before design and confirm the required clearances for the specific location.
A higher awning may improve headroom, but it can reduce weather protection where the footpath is wide or the shop front is exposed to wind-driven rain. The answer is usually not to lower the structure. It is to work through the projection, roof fall and frontage layout so coverage and public safety are both addressed.
Drainage must keep water off the walking line
An awning that sheds water onto a busy footpath is a slip risk and a quick way to frustrate neighbours and customers. Gutters, downpipes, outlets and roof falls need to be considered as part of the awning structure, not added as an afterthought.
A practical drainage layout collects water reliably and directs it to an approved point without creating overflow across the fascia or through joins. This matters most during heavy rain, when blocked gutters and undersized outlets show their weaknesses. Where a downpipe is visible from the street, its placement should avoid narrowing the pedestrian path or becoming an impact point.
Leaf build-up is another common issue around tree-lined strips. A concealed gutter can give a cleaner look, but it still needs access for inspection and cleaning. If nobody can safely reach it, maintenance gets delayed until water starts staining the shop front or spilling over the edge.
Sound structural support and certified design
Commercial awnings are exposed structures. They deal with wind, rain, vibration, signage loads and the daily movement of an active building. The frame, fixing method and connection back to the existing structure must suit the actual wall or façade condition.
This is especially relevant when replacing an old shop awning. Removing aged sheeting can reveal corrosion, failed fixings, damaged timber, cracking masonry or alterations behind the fascia. Building a new awning onto weak or unknown support points is not a shortcut. It simply shifts the risk into the finished job.
Depending on the project, engineering input and certification may be required. A qualified contractor should identify this early, explain what is needed and coordinate the work rather than making vague promises after installation has started. Structural details should also allow for the loads of planned signs, lighting and services, not just the bare roof frame.
Durable finishes that handle public exposure
Busy footpaths bring dust, grime, exhaust residue, rain and accidental knocks. Materials need to be selected for more than first-day appearance. A commercial awning should have corrosion-resistant components, well-finished flashings and a roof system suited to the exposure level of the site.
Powder-coated metalwork can provide a clean, professional finish, but colour choice deserves thought. Very light colours can show street dirt quickly, while very dark finishes may highlight scratching or heat up heavily in direct sun. The best choice depends on the building, branding and how often the frontage is likely to be cleaned.
Quality workmanship at the edges matters just as much as the main roof sheets. Fascia cappings, sealed penetrations, flashing details and tidy fixings are what stop a new awning from looking tired before its time. They also help prevent water ingress back into the building façade.
Safe fascia, signage and lighting integration
The front fascia is valuable shop front space, but it can be overloaded. Large signs, illuminated lettering, cables and security equipment all add weight and visual clutter if they are not planned with the awning from the start.
Keep signs securely fixed, clearly visible and within the capacity of the structure. Electrical cables should be protected and concealed where practical, with access retained for future servicing. Lighting should improve visibility at entrances without creating glare for pedestrians, neighbouring tenants or passing traffic.
For hospitality venues, lighting beneath the awning can make an outdoor frontage more inviting after dark. It also helps staff and customers see steps, thresholds and changes in surface level. The fittings need to be suitable for exterior conditions and positioned so they do not reduce clearance or become easy targets for damage.
A roof shape suited to the street
Flat-looking awnings are common, but every roof needs enough fall to move water toward the drainage point. The roof profile also affects the street view, the available sign band and how rain behaves at the outer edge.
A deeper projection generally gives better shade and rain cover. It can also increase wind loading, require stronger support and create more interaction with street trees, poles or overhead services. On narrow footpaths, a large projection may be unsuitable even if it offers excellent coverage for the shop front.
This is why off-the-shelf dimensions are rarely the best answer for commercial sites. A tailored awning can respond to existing doors, windows, neighbouring structures and the usable footpath space without looking like an add-on.
Features that make repairs easier later
Every commercial awning will need inspection and maintenance over its life. A sensible design makes that work safer and more straightforward. This includes accessible gutters, replaceable roof sheets where appropriate, serviceable light fittings and fixings that can be checked without pulling apart unnecessary sections.
Water stains, rust marks, loose fascia, rattling in wind and dripping at joins should be dealt with early. Small repairs are generally more manageable than allowing moisture to reach the façade, ceiling or electrical fittings. Property managers should also inspect awnings after severe weather and before the wettest part of the year.
If an awning is beyond repair, controlled demolition is just as important as the replacement work. On a live footpath, the area must be managed properly to protect pedestrians, staff and nearby businesses. A contractor needs a clear plan for isolation, removal of materials and keeping the work zone orderly.
Get the site assessment right before quoting
A useful quote is based on more than a frontage measurement. It should consider the existing awning condition, access for equipment, footpath management, structural support, drainage connection, required finishes and any certification requirements. If removal is involved, the quote should also allow for safe demolition and disposal.
For landlords and business owners, clear communication matters as much as the final finish. You need to know what will be removed, what is being installed, how the public will be protected and whether the premises can keep operating during the work. Advanced Awnings approaches commercial projects with those practical details in mind, from the first site inspection through to installation or repair.
The right awning should quietly do its job every day: give people cover, keep the entrance dry, support the shop front’s presentation and stay out of the way of the footpath below. Start with a site-specific assessment, and the finished structure will be safer, cleaner and far easier to maintain.