Canopy Load Limits for Commercial Awnings
A shop front canopy may look like a simple steel frame and roof sheet, but canopy load limits determine whether it remains safe over a busy footpath, through a hard storm, and over years of use. For commercial property owners and operators, this is not a detail to leave until installation day. The load capacity affects the design, fixing method, material selection, certification requirements and, in some cases, whether an existing awning can be repaired at all.
A canopy that is sound for one set of conditions may not be suitable once extra signage, lighting, replacement roofing or a new façade treatment is added. The practical question is not simply, “How much weight can it hold?” It is, “What forces is the full structure designed to handle, and are its connections, supports and building wall capable of carrying them safely?”
What canopy load limits actually mean
Canopy load limits describe the loads a canopy structure can safely resist without excessive movement, damage or failure. That includes the obvious permanent weight of the awning itself, but it also includes forces that come and go. On a commercial shop front, those temporary forces can be far more demanding than people expect.
The canopy frame, brackets, posts where fitted, bolts, welds, roof sheeting and wall fixings all work together. A strong-looking beam is not enough if the bolts are corroded, the wall substrate is weak, or the flashing has allowed water into critical connection points. Load capacity is a whole-structure issue.
For a new commercial awning, the design should consider the relevant site conditions and be supported by appropriate engineering where required. For an existing canopy, an inspection may identify whether the original structure is suitable for repairs, modification or replacement. This is particularly relevant on older Sydney shop fronts, where previous alterations are not always documented.
Dead loads and added permanent weight
Dead load is the fixed weight carried by the canopy all the time. It includes the structural steel or aluminium, roof cladding, gutters, soffit lining, fascia, flashing and drainage components. It can also include fixed sign panels, light fittings, security cameras, heating units or decorative elements.
Small additions can become a real issue when they are spread across a large awning or fixed near the outer edge. A new illuminated sign, for example, adds more than its own weight. Its brackets change how the load is transferred through the frame, and its exposed face can increase wind pressure. Re-roofing also needs proper assessment. Swapping one roofing material for another may alter weight, drainage behaviour and fixing requirements.
Before adding anything to an existing canopy, a contractor should understand what is already there and how it is supported. Guesswork is not a safe basis for work above a public footpath.
Live loads and maintenance access
Live loads are temporary loads that may be placed on the structure during its working life. Maintenance is the most common example. Workers may need access to clean gutters, repair roof sheeting, service signs or clear debris after storms.
Not every canopy is intended to be walked on. Thin roof sheeting, old translucent panels and unsupported areas can be dangerous even where the main frame remains intact. A canopy may need separate access equipment rather than being used as a work platform. This should be planned before maintenance starts, not decided on site when someone needs to reach a fitting.
Public-facing canopies also collect unexpected loads. Leaves and rubbish can block gutters, allowing water to pond. Stored materials, ladders or tools should never be placed on a canopy unless the design and access method allow for it. Treat the roof as part of a building structure, not as convenient storage.
Wind is often the deciding factor
In Greater Sydney, wind loading is a major design consideration for commercial awnings and canopies. Wind does not only push down on a roof. Depending on the shape, height, orientation and surrounding buildings, it can lift the canopy, pull on its connections or create pressure differences across the structure.
This is why projecting awnings need carefully designed brackets and fixings. The outer edge of a canopy acts like a lever. Wind uplift can place high tension on wall anchors and supporting steel, especially during severe weather. A light canopy is not automatically safer, because lower self-weight can provide less resistance to uplift.
Corner sites, exposed streets, upper-level installations and buildings near open areas may experience different wind effects from a sheltered strip of shops. Nearby high-rise buildings can also funnel wind or create turbulence. An engineer considers these conditions as part of the design process rather than applying a one-size-fits-all load figure.
If an old canopy rattles, moves noticeably, has loose fascia, or shows cracking around brackets after high winds, arrange an inspection promptly. Movement is not always a sign of immediate failure, but it is a warning that should be checked before it worsens.
Rainwater, ponding and drainage matter
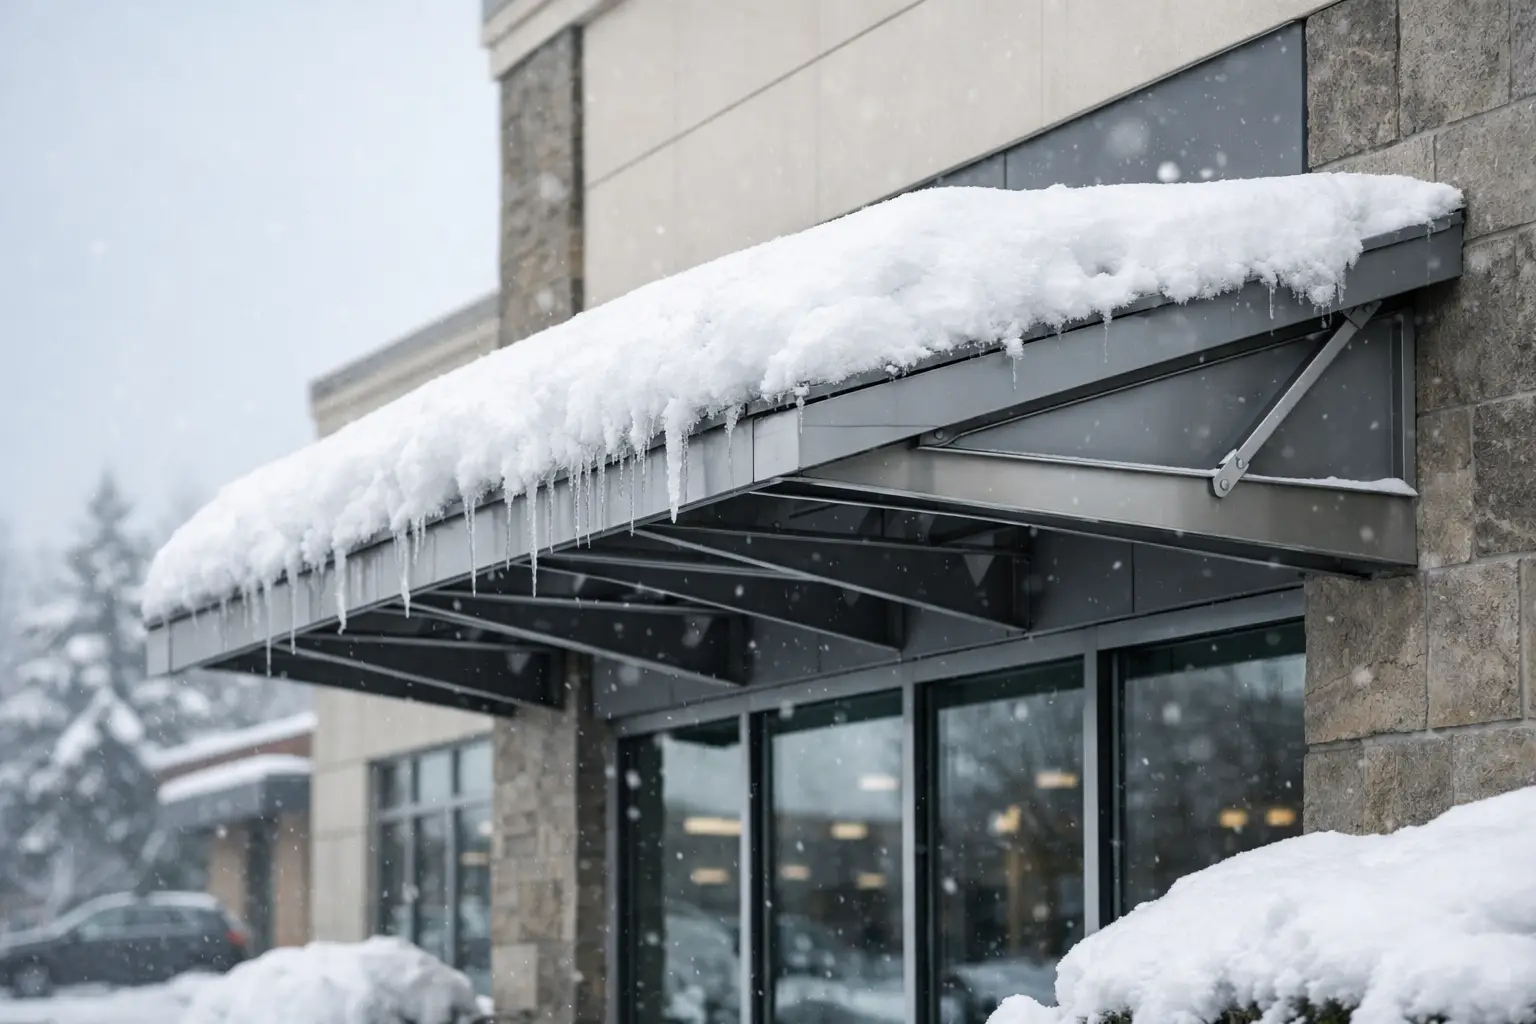
Water is heavier than it looks. A canopy with blocked gutters or inadequate fall can hold a significant amount of water during a heavy downpour. This is known as ponding, and it can increase deflection in the frame. As the roof sags, it holds more water, which adds more load. That cycle can quickly turn a drainage issue into a structural one.
Good canopy design includes adequate roof fall, gutter capacity, downpipes and flashing. Good maintenance keeps those elements working. Leaves, plastic bags, nesting material and construction debris are common causes of blockages on commercial awnings.
Water damage can also hide behind fascia boards and wall flashings. Corrosion around steel connections, rusted fasteners, rotted timber backing or weakened masonry can reduce the structure’s real capacity well before the problem is visible from street level. Regular checks are cheaper and safer than waiting for staining, sagging or loose cladding to force an urgent repair.
How load limits affect repairs and replacements
A repair is not always the right answer. If damage is limited to roof sheets, gutters, fascia or a localised area of corrosion, a targeted repair may restore the canopy’s weather protection and appearance. However, where the main frame, wall fixings or support brackets are compromised, covering the issue with new cladding does not address the safety risk.
The right scope depends on the condition of the structure and the intended use after the work. If the client wants new signage, lighting or a larger projection, the existing awning may require strengthening or complete replacement. If the goal is simply to stop a leak and preserve an otherwise sound structure, a repair may be the practical option.
During demolition, load paths matter just as much as they do during installation. Removing roof sheets, braces or brackets in the wrong order can destabilise the remaining structure. Commercial awning demolition should be planned, isolated and managed to protect workers, pedestrians, vehicles and neighbouring tenancies. This is especially important when work is taking place over an active footpath or shop entry.
When an engineer should be involved
Engineering certification support is commonly needed for new structural canopies, significant alterations and situations where council, a builder, landlord or property manager requires formal documentation. The exact requirements depend on the building, scope of work and approval pathway, so it is worth checking early rather than finding out after fabrication has begun.
An engineer can assess the proposed structure, the expected loads and the building interface. That may include the wall or supporting members receiving the canopy fixings. This is critical because a well-made awning frame cannot compensate for an unsuitable substrate.
Engineering input is particularly sensible where a canopy is large, cantilevered, exposed to wind, carrying signage, attached to an older façade, or showing evidence of structural deterioration. It also gives property decision-makers a clear record of what has been designed and checked, which is valuable for compliance, maintenance planning and future tenancy works.
A practical checklist before canopy work begins
Before approving installation, repair or replacement work, establish the canopy’s purpose and the loads it will carry over its life. That means confirming whether there will be signage, lighting, services, access requirements or future fit-out changes. It also means looking beyond the roof surface to the brackets, fixings, wall condition, drainage and signs of corrosion.
Ask for a clear scope that states what is being repaired or replaced, how the work area will be made safe, and whether engineering or approvals are required. For existing structures, photos alone may not reveal the full condition of concealed connections, so allow for a proper site inspection where needed.
At Advanced Awnings, commercial canopy work is approached as a safety and workmanship job first. The finish matters, but the structure behind it matters more. A clean-looking awning is only a good result when it is properly supported, weatherproofed and suitable for the conditions it faces.
The best time to deal with canopy capacity is before new weight is added, water damage spreads or a loose section becomes a risk to people below. A straightforward inspection and clear advice can prevent a much larger problem on a busy shop front.