
Shop Awning Wind Load Guide for Sydney Sites
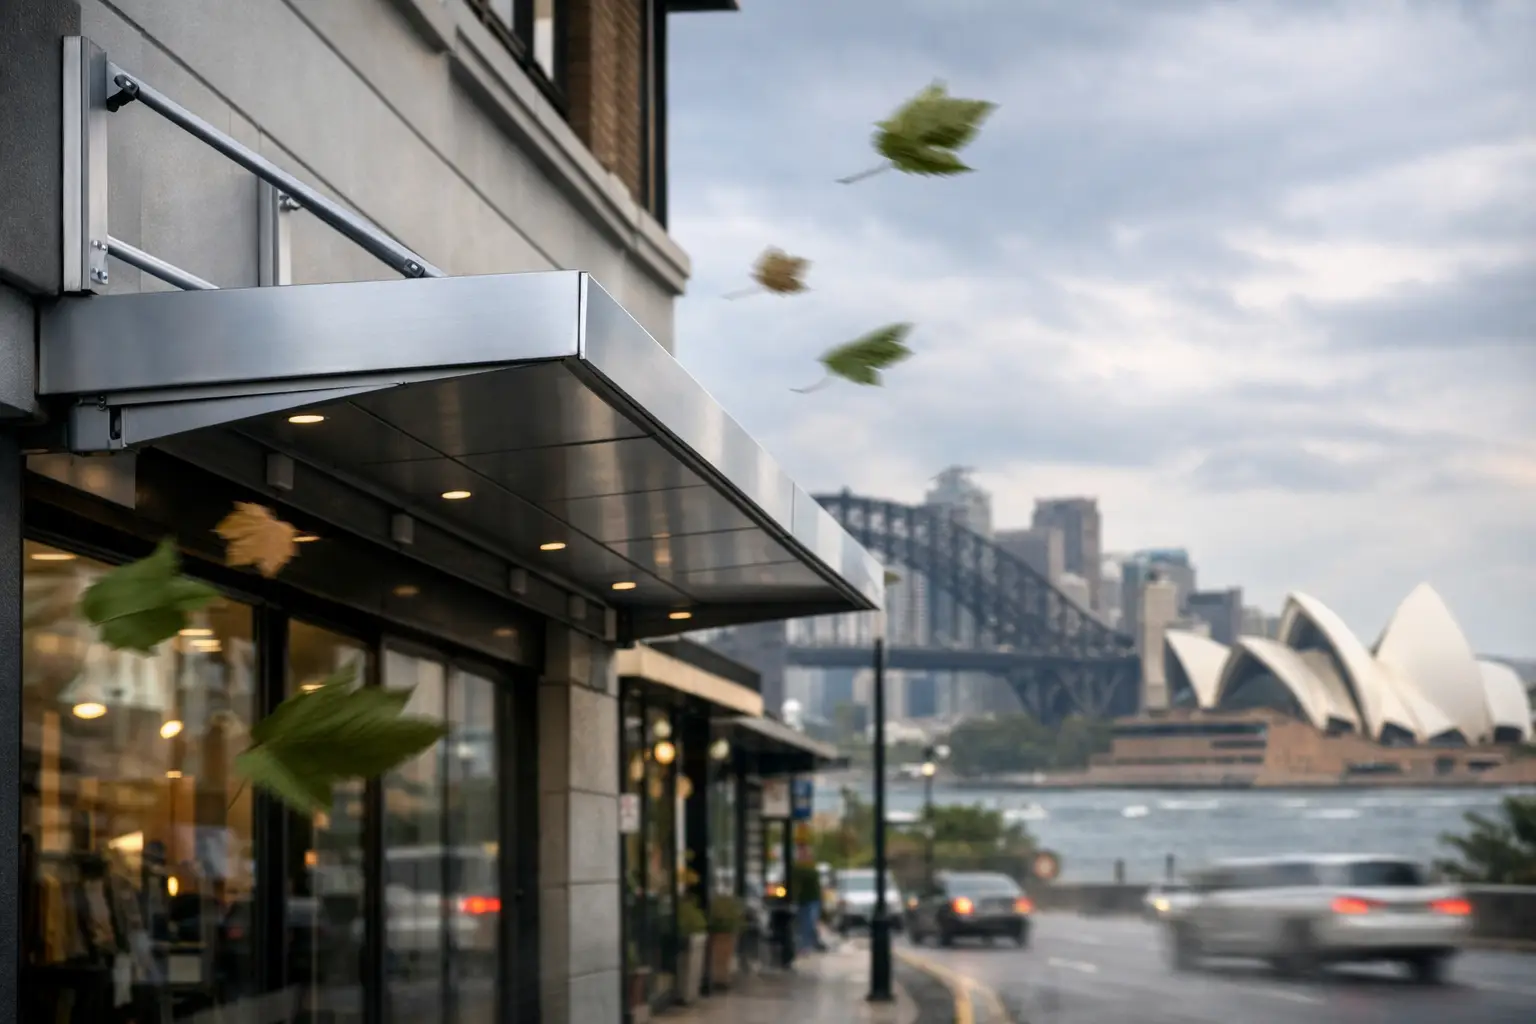
A shop awning can look solid from the footpath and still be carrying more wind force than its fixings, frame or wall can safely handle. This shop awning wind load guide covers the practical issues owners, builders and property managers need to consider before installing, repairing or replacing a street-front awning.
Wind loading is not just a concern during a major storm. Gusts can create uplift under a canopy, pull at fascias and flashings, and put repeated stress on brackets and wall fixings. On a busy commercial frontage, a loose sheet, failed connection or sagging awning is a public safety issue as well as a repair bill.
What wind load means for a shop awning
Wind load is the force wind applies to a structure. For a shop awning, that force can push against the front face, pull upwards underneath the roof, or create sideways pressure along the frame and its connection to the building.
The common mistake is to think only about the weight of the awning. A heavy steel frame does not automatically make an awning safe in high winds. The important question is whether the entire load path works: roof sheeting to purlins, purlins to rafters, rafters to brackets, brackets to fixings, and fixings to a suitable part of the building structure.
If one part of that chain is undersized, corroded, poorly installed or fixed into weak material, it can become the failure point.
Uplift is often the critical force
Wind moving over an awning roof can create suction, particularly at leading edges, corners and exposed ends. This uplift tries to lift the canopy away from the building. The front fascia may be the first visible part to move, but the underlying issue can sit back at the wall connection.
Awnings also catch wind differently depending on direction. A shopfront that is sheltered from one direction may be fully exposed to another, especially where wind funnels through a street, laneway or gap between buildings.
The site factors that change the design
There is no safe one-size-fits-all shop awning. Two canopies with the same projection and materials may require very different engineering because their sites are different.
The building location and local wind region matter, but so do the conditions around the building. A coastal property, an elevated site, a corner tenancy or a shop facing a broad open road can experience greater wind exposure than a protected retail strip. In parts of Greater Sydney, changing terrain and dense urban development can also produce unpredictable gusts.
Awning dimensions are equally important. As projection increases, wind has a larger surface to act on and the leverage on the wall connection grows. A deep canopy may need a stronger support arrangement than a shallow entry awning, even where both span the same shopfront width.
Other factors include the height of the building, parapet shape, nearby structures, the pitch of the awning, openings around the canopy, and whether the awning includes signs, lightboxes, glazing, hanging planters or other attachments. These additions are not cosmetic from a structural point of view. They add weight, surface area and extra points that must be properly designed and fixed.
Shop awning wind load guide: start with the building, not the sheet metal
A durable awning starts with knowing what it can safely fix to. This is particularly important on older commercial buildings, where the visible façade may conceal brick veneer, ageing masonry, lightweight cladding, timber framing or previous alterations.
Fixing a new awning through render or into a façade panel does not prove that the load is being transferred into structural material. The condition of the wall, brickwork and existing fixings needs to be assessed before installation. Cracked masonry, rust-stained bolts, loose brackets and water damage around penetrations should be investigated rather than covered up.
For larger, exposed or unusual awnings, an engineer’s design and certification may be required. This gives the project a defined basis for member sizes, connections and wind actions, rather than relying on what was used at another site. It can also be needed for approvals, landlord requirements or building records.
The applicable wind actions are generally assessed under the relevant Australian Standards, including AS/NZS 1170.2. A qualified engineer considers the specific building and site conditions. A contractor should not guess a wind rating based on a photo, a rough measurement or the fact that an older awning has remained in place for years.
Why existing awnings need a proper inspection
Repair work is not always limited to replacing a damaged sheet or repainting a fascia. If an awning has moved in the wind, developed a noticeable sag or pulled away from the wall, the supporting structure needs attention first.
Warning signs include rattling in gusty weather, loose or missing fasteners, gaps opening at the wall flashing, corrosion around bracket connections, bowed members, water staining inside the shopfront and movement in signage attached to the awning. A failed drain or blocked box gutter can make matters worse by allowing water to sit against steelwork and fixings.
It depends on the condition of the frame whether repair is sensible. Localised corrosion, damaged sheeting or a failed flashing can often be repaired if the structural members remain sound. Widespread rust, poor original fixing details, repeated water ingress or an awning that no longer suits the tenancy may make replacement the better long-term option.
Demolition also needs planning. Removing an old canopy over a footpath or active entry creates risks for pedestrians, staff and nearby property. The awning should be made safe, isolated and dismantled in a controlled sequence, not cut loose simply because it looks lightweight.
Design choices that help manage wind and weather
Good awning design balances appearance, drainage, access and structural performance. A clean flat fascia may suit a modern shopfront, but the frame behind it still needs appropriate falls, bracing and drainage provisions. Water that ponds on a low-pitch canopy adds dead load and accelerates corrosion, making the whole structure more vulnerable over time.
Material selection matters as well. Galvanised steel, aluminium and stainless steel components all have suitable uses, but they are not interchangeable. The right choice depends on the location, exposure, connection detail and finish required. Coastal or high-moisture areas demand particular attention to corrosion protection and compatible materials.
Avoid treating signs and services as an afterthought. A projecting sign, illuminated lettering, security camera or conduit fixed after the awning is installed can change the loads and create new leak points. Any additions should be checked before they are attached, particularly where they sit at the front edge or underside of the canopy.
Approvals, certification and project records
Commercial awning work can involve more than fabrication and installation. Depending on the scope and property, there may be requirements from council, a building owner, a centre manager, strata or a heritage control. Signage can bring separate approval requirements.
Clear records make these discussions easier. Keep the quote and scope of work, engineering documentation where applicable, approved drawings, material details and photos of completed fixings. For landlords and property managers, this information is useful when the tenancy changes or future maintenance is needed.
A professional installer should also plan around the operating site. That may mean working outside trading hours, setting up pedestrian protection, managing access under the work zone and keeping the storefront presentable once the job is complete. These are practical details, but they are part of delivering safe commercial work.
A practical checklist before you proceed
Before committing to a new awning or a major repair, confirm four things: what the awning is fixing to, how exposed the site is, whether the existing structure is sound, and whether engineering or approvals are required. These answers should shape the scope before steel is ordered or cladding is selected.
For a straightforward replacement, the work may be relatively simple. For a large cantilevered canopy, a weathered older façade or an awning above a heavily used footpath, more investigation upfront is money well spent. It reduces the chance of rework, delays and safety problems after installation.
At Advanced Awnings, the focus is on practical shopfront work that is properly assessed, safely installed and built to last. A clear site inspection and honest advice at the start give you a better result than a quick fix that shifts in the next strong southerly.