
Cantilever Versus Post Supported Canopies
A canopy can look like a straightforward addition to a shopfront, but the way it is supported changes almost everything underneath it. When weighing up cantilever versus post supported canopies, the decision affects customer access, footpath clearance, drainage, engineering, installation planning and the final appearance of the premises.
For a busy commercial frontage, there is rarely one answer that suits every site. A cantilever canopy can give a clean, open entry, while a post supported design can be the more practical and economical option where the existing building cannot carry the required loads. The right choice starts with an honest assessment of the building, the frontage and how people use the area each day.
What separates the two canopy systems?
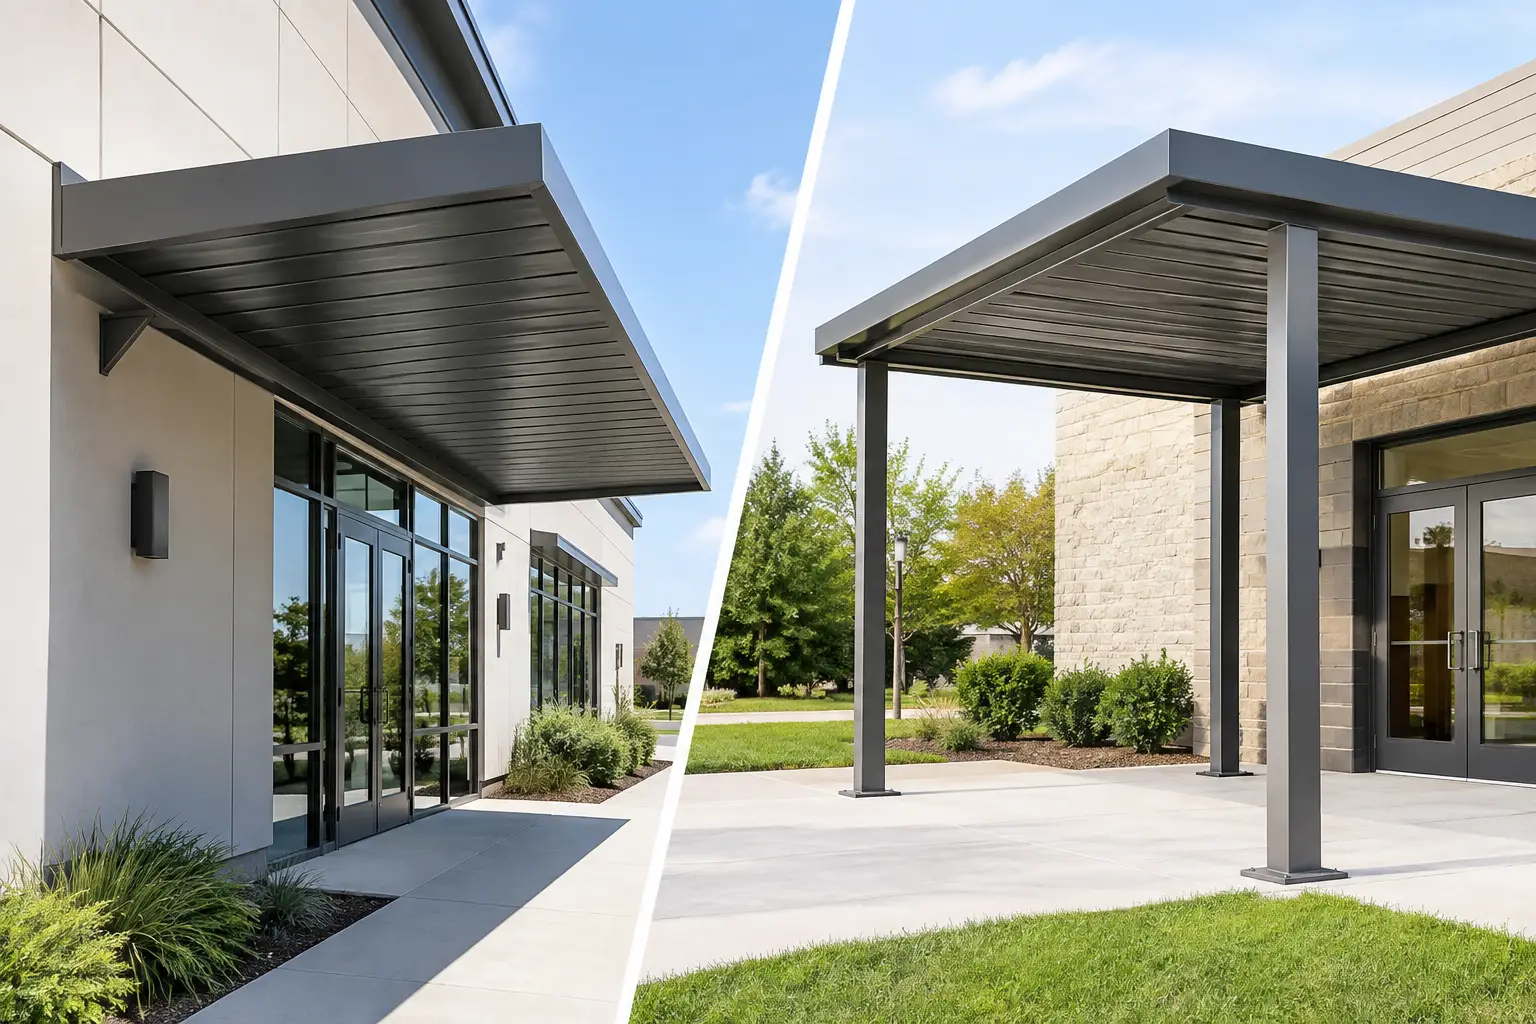
A cantilever canopy is fixed back to the building and projects outward without posts at the front edge. Its support comes from brackets, beams, structural members and carefully designed connections to the building. From the street, it gives the impression that the awning is floating above the entrance.
A post supported canopy has vertical posts at the outer edge, transferring much of the roof load down to footings or another suitable supporting structure. The posts can be steel, aluminium or another specified material, depending on the design, finish and engineering requirements.
Both systems can protect customers from rain and harsh sun, improve the presentation of a tenancy and provide useful cover for outdoor seating, entry doors or display areas. The key difference is where the load goes. With a cantilever canopy, the building carries the work. With a post supported canopy, the load is shared through the posts and their foundations.
Cantilever versus post supported canopies: access and appearance
For retailers, cafes and commercial landlords, the biggest visible difference is clear space. A cantilevered canopy leaves the ground beneath it open. That can make a narrow entry feel wider, keep window displays unobstructed and allow customers, prams, wheelchairs, trolleys and deliveries to move through the frontage without navigating around posts.
This clean look is often a strong fit for modern shopfronts and busy pedestrian areas. It also makes daily cleaning simpler because there are fewer ground-level elements to work around. If the tenancy relies on a clear line of sight from the street to the door or display window, a cantilever design can be worth the extra structural planning.
Post supported canopies create a more traditional framed look. That is not necessarily a drawback. On a wider frontage, around a courtyard or over a hospitality terrace, the posts can define the covered area and give the structure a solid visual presence. They may also suit heritage-style facades or projects where the canopy needs to extend further than a wall-supported system can reasonably achieve.
The catch is placement. A post positioned in the wrong spot can interrupt pedestrian flow, reduce usable outdoor seating space or complicate access to a shop door. On sites beside a public footpath, clearances and permits need careful attention. Posts cannot simply be placed where they are convenient for fabrication.
The existing building often decides the issue
A cantilever canopy depends on the condition and construction of the wall behind it. Brick veneer, ageing masonry, lightweight cladding and decorative facade panels may not be suitable for carrying a large new canopy without additional structural work. Even where a wall looks substantial, its actual capacity needs to be confirmed before finalising a design.
This is where an engineer’s assessment and certification support are valuable. The load from a canopy is not just its own weight. Wind uplift, rainwater, fixings, roof sheeting, signage allowances and the projection from the wall all need consideration. A canopy subjected to strong wind can place significant force on its connections.
A post supported option can reduce the demand placed on the existing facade because the outer edge is independently supported. That can make it a sensible solution for older buildings, long projections or premises where opening up and reinforcing the wall would be disruptive and costly.
However, posts do not remove the need for proper engineering. Their footings must suit the ground conditions, underground services must be located before excavation, and drainage must be planned so water does not pond around the base. On a commercial site, a neat finish above ground is only one part of a sound installation.
Projection, width and weather protection
The amount of cover required matters. A modest canopy above one entry door may be well suited to a cantilever arrangement if the supporting wall is capable. A broad canopy running across a shopfront, loading zone or outdoor dining area may be better served by posts, particularly where a deep projection is needed.
Think about where the rain actually falls. A canopy that looks good but leaves customers exposed while unlocking the door has missed the point. The required projection should account for prevailing weather, door swing, threshold location, outdoor furniture and the practical path people take from the kerb or car park to the entrance.
Guttering, downpipes and fall also need to be resolved early. Water should be directed to an appropriate drainage point, not discharged across an entry, neighbouring property or public footpath. These details are easier and cheaper to handle in the design stage than after the canopy is installed.
Cost is more than the price of steel
It is tempting to assume a post supported canopy will always cost less because its structural concept is simpler. Sometimes that is true, especially when a cantilever option would require substantial wall reinforcement, custom brackets or access to internal building structure.
But posts bring their own costs. There may be excavation, concrete footings, service locating, restoration of paving and additional work to manage site access while construction takes place. If the canopy is installed over an existing tiled area, raised deck or public-facing paved zone, making good after footing works can be a significant part of the job.
Cantilever canopies can cost more in fabrication and engineering where heavy-duty connections are required. They may also need internal access, removal of ceiling sections or coordination with other trades to locate structural members. In return, the finished frontage can be cleaner and the area below fully open.
The useful comparison is not which system has the lower starting price. It is which system delivers the required cover, meets structural and approval requirements, and avoids expensive compromises later. A clear, itemised quote should identify demolition, disposal, fabrication, installation, engineering requirements and any assumptions about existing building conditions.
Installation and safety on active premises
Commercial canopy work is often carried out above customer entrances, shared paths or operating businesses. Whether the design is cantilevered or post supported, the work needs a proper plan for exclusion zones, overhead risks, public protection and access equipment.
Removing an old awning can be particularly hazardous. Corroded steelwork, concealed fixings and deteriorated fascia materials may not behave as expected once demolition begins. The structure should be assessed, supported where required and dismantled in a controlled sequence. Rushing this stage to keep a shop open can create a serious risk for workers and the public.
For a post supported canopy, installation crews also need to manage the temporary hazards created by excavations, wet concrete and materials staged near the entrance. For a cantilever system, lifting and fixing larger structural components at height requires careful coordination. In both cases, a contractor experienced in commercial shopfront work will plan around trading hours where practical and keep the site tidy and controlled.
Maintenance and long-term performance
Neither style is maintenance-free. Leaves and rubbish need to be cleared from gutters, downpipes need to stay open, and painted or powder-coated steel should be inspected for chips, corrosion and water traps. Fixings, flashings and sealants deserve regular attention, particularly on older awnings where water ingress can damage both the canopy and the building behind it.
Cantilever canopies need periodic checks at the wall connections. Any cracking, rust staining, movement or water penetration around fixing points should be investigated early. Post supported canopies should be checked at the post bases, where moisture, impact damage and failed sealant can lead to corrosion over time.
For landlords and property managers, keeping records of inspections, repairs and engineering documentation is worthwhile. It supports planned maintenance and gives future tenants, builders and insurers a clearer picture of what is in place.
Choosing the practical option for your frontage
Choose a cantilever canopy when clear ground space, an uncluttered shopfront and pedestrian movement are priorities, and the existing structure can safely support the design. Choose a post supported canopy when the cover needs a larger projection, the facade has limited capacity, or a supported frame provides the most practical path to a compliant build.
Before committing to either, inspect the building rather than choosing from a photo or a standard drawing. Check the wall construction, measure the usable frontage, identify services, consider drainage and confirm how the public moves through the area. A well-built canopy should protect the entry, suit the premises and stay dependable long after the installation crew has left.