Bolted Versus Welded Awning Supports Compared
A shopfront awning can look straightforward from the street, but its supports carry real loads above customers, staff and pedestrians. When weighing up bolted versus welded awning supports, the right answer is rarely just about appearance or the lowest upfront price. It comes down to the existing building, the awning design, access for installation, future maintenance and whether the connection can be properly engineered and certified.
For commercial premises, a support detail should be chosen before fabrication starts, not worked out on site when the installer is standing under an old fascia. A well-built awning is one where the steelwork, fixings and connection to the building all work together.
What the support connection actually does
Awning supports transfer the weight of the frame, roof sheeting, gutters, signs and water loading back into the building or supporting structure. They must also resist wind uplift and sideways movement. On a busy Sydney street, that work is not theoretical. Strong winds, driving rain, vibration from traffic and decades of exposure can all test a poorly designed connection.
The visible bracket is only one part of the job. The condition and type of wall behind it matter just as much. A support fixed to structural steel, sound masonry or a properly designed backing member behaves very differently from one attached to aged brickwork, lightweight cladding or a deteriorated timber fascia.
That is why an experienced contractor checks the whole assembly: the awning frame, wall construction, fixing points, corrosion, water entry and access constraints. If there is doubt about the structure, engineer input is the sensible next step.
Bolted versus welded awning supports: the practical difference
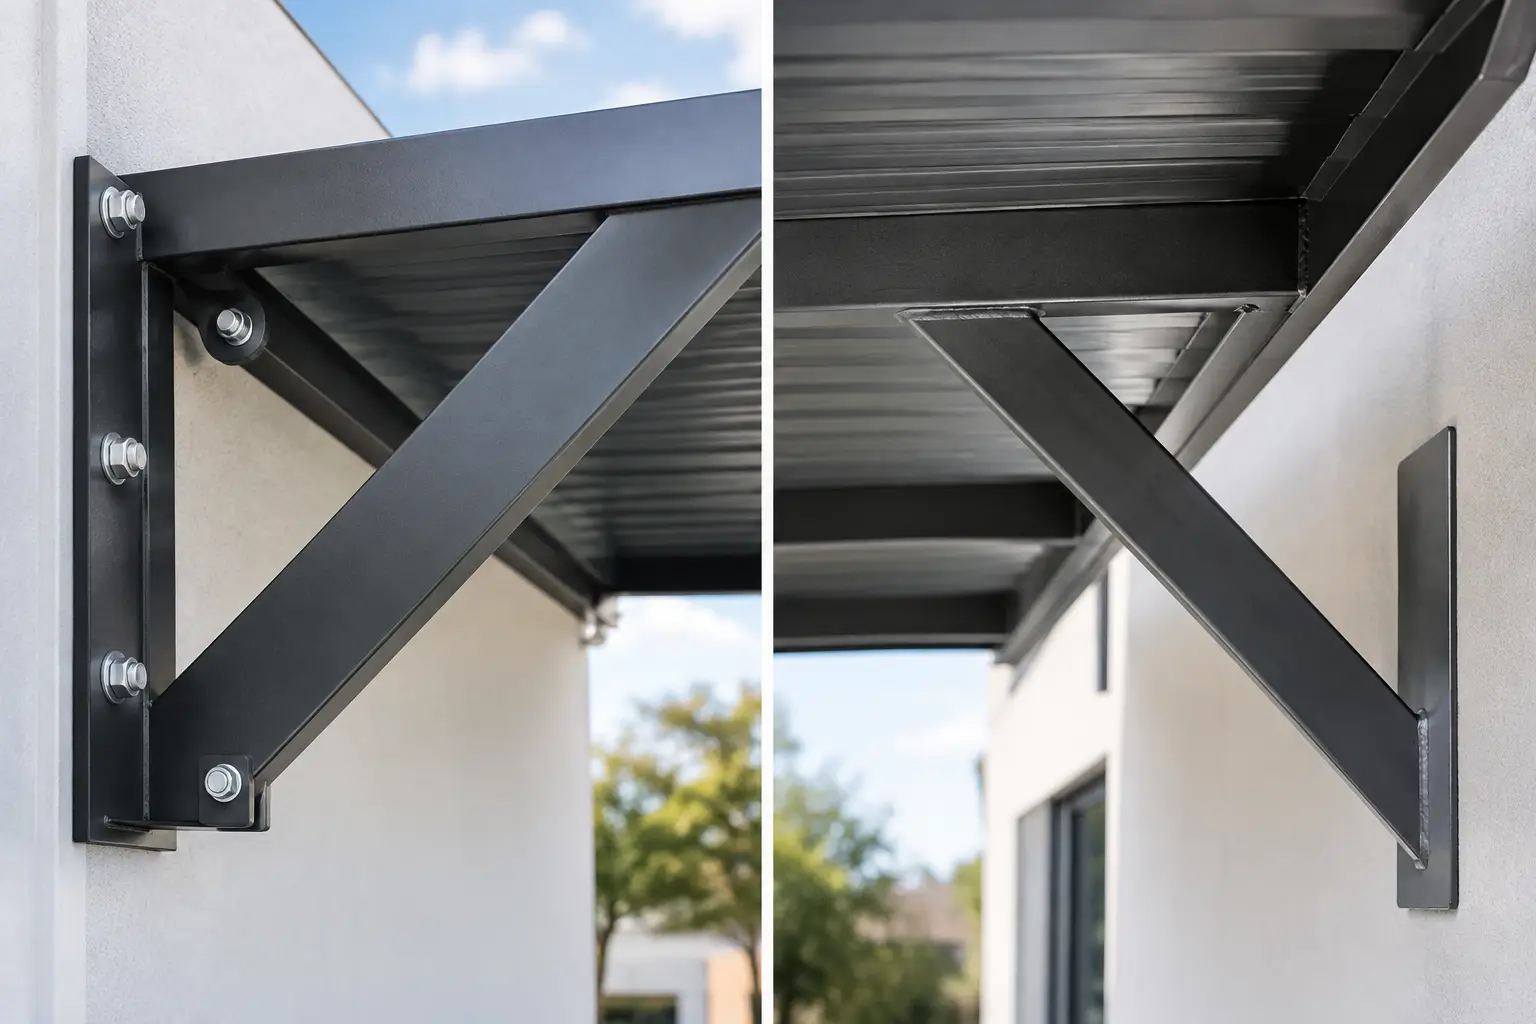
A welded support is permanently joined to another steel component by welding. This may be a bracket welded to a steel frame, a post, a beam or an awning truss. A bolted support uses bolts, plates, cleats or brackets to connect components together, allowing them to be assembled and, where necessary, removed.
Neither method is automatically stronger. Properly specified bolts and welded connections can both provide reliable structural performance. The difference is how the connection is designed, fabricated, installed, inspected and maintained over its working life.
Where bolted supports make sense
Bolted connections are often a practical choice where site access is tight, the awning needs to be installed in sections, or future removal may be likely. This is common on tenanted commercial sites, buildings with restricted work hours, or locations where the awning sits over a footpath and disruption needs to be controlled.
Fabricating parts off site and bolting them together on site can reduce hot works near the building. That means less risk around existing services, combustible finishes, glazing, signage and passing members of the public. It can also make replacement simpler if a vehicle strike, corrosion issue or redevelopment damages one part of the awning.
Bolted connections are easier to inspect visually. A contractor can check for loose nuts, corrosion around the plate, elongation in holes or movement at the joint. That does not mean they are maintenance-free. Bolts must be correctly specified, tightened and protected from corrosion, particularly in exposed coastal or high-rainfall locations.
A bolted support also needs enough room for plates, bolt heads, washers and installation tools. On a narrow fascia or against uneven old masonry, this can affect the final detail. The connection has to sit flat and transfer loads as intended, not be forced into place with packers and hope.
Where welded supports make sense
Welded steelwork suits awnings that need a clean, integrated frame with fewer visible connection plates. In a controlled workshop, welding can produce accurate, tidy assemblies before the awning reaches site. This can be especially useful for purpose-made shopfront canopies where the frame, fascia and support members are designed as one system.
A welded connection may also be the better option where the geometry is awkward or a compact detail is required. It avoids the space needed for bolted plates and can create a neater line at exposed structural junctions.
The main consideration is quality control. Welding needs to be completed by competent tradespeople, using an appropriate procedure and with proper preparation of the steel. Site welding brings extra variables: weather, restricted access, nearby finishes, overhead work and fire risk. It may require hot-work controls, fire watch arrangements and protection for the public area below.
Once a support is welded, changing it is more involved. Alteration or removal generally means cutting and re-welding, followed by treatment of the exposed steel. That can be perfectly manageable, but it is worth considering on premises likely to change signs, tenancy layouts or façade treatments in the future.
The building condition often decides the method
The biggest mistake is treating bolted and welded supports as a choice separate from the building. The connection to the building is usually the critical point.
For example, a new steel awning might have welded brackets within its own frame but be bolted back to a structural member in the building. This is a common and sensible combination. The awning can be fabricated as a strong unit, then fixed with accessible, engineered connections during installation.
On older shopfronts, the original awning may conceal rusted steel, cracked render, failed flashing or brickwork that has seen several previous fit-outs. No connection method will fix a weak substrate. Before installing a replacement awning, the existing structure needs to be opened up and assessed where required. Sometimes the safest outcome is additional steelwork, new backing plates or a redesigned support layout.
For freestanding or post-supported canopies, footing condition and drainage also become part of the conversation. A beautifully welded frame is of little value if its base plate or anchors are not suited to the concrete below.
Safety, compliance and certification are not add-ons
Commercial awnings sit over public areas. That makes safe work planning and sound construction essential from demolition through to final installation. Old awnings can hide loose sheeting, corroded members and unexpected loads, so removal work should be staged and controlled rather than rushed.
For a new build, repair or major replacement, the support design may need engineering assessment and certification depending on the project, site and approval requirements. This is particularly relevant where the awning projects over a footpath, carries signage, has substantial dimensions, or connects to an older building with uncertain structural capacity.
An engineer can nominate member sizes, connection details, bolt grades, weld requirements and fixing methods based on actual loads and the supporting structure. That documentation gives the installer a clear construction path and gives owners, builders and property managers confidence that the work has not been guessed.
Compliance also includes practical site safety. If welding is carried out on site, hot-work management matters. If components are bolted overhead, exclusion zones, lifting methods and falling-object controls matter. A professional installation plans for customers and pedestrians to keep moving safely around the work area.
Cost: look beyond the installation day
Bolted systems can cost more in plates, bolts and fabrication detail, but may save time on site and reduce future repair costs. Welded systems may be efficient to fabricate as a complete frame, yet site welding can add labour, access equipment and safety controls.
The cheaper quote is not always the lower-cost job. Consider what happens if water gets behind the fascia, if a sign needs to be changed, or if a support requires replacement five years later. A connection that can be inspected and repaired without dismantling half the awning can save serious disruption to a trading business.
Finish quality matters too. Welds need proper cleaning and coating protection. Bolts, plates and cut edges need suitable corrosion protection. Poor finishing is often where a good structural detail starts to deteriorate early.
Questions to settle before fabrication
Before approving an awning support detail, ask whether the existing wall or steelwork has been inspected, whether the design accounts for wind and water loads, and whether future access has been considered. Also confirm how the steel will be protected from corrosion, how the installation will be made safe around the public, and whether engineer certification is required for the job.
These questions are not about slowing down a project. They prevent expensive variations after fabrication and avoid connections that look fine on day one but become difficult to maintain.
Advanced Awnings approaches shopfront awning work as a construction job first and a visual finish second. That means looking at the support path, the existing structure and safe installation method before committing to a detail.
If your awning is being replaced, repaired or altered, ask for the support connection to be explained in plain terms. The best option is the one that suits the building, carries the intended loads safely and can still be maintained properly long after the site crew has packed up.