
Commercial Awning Design Trends for Sydney Shops
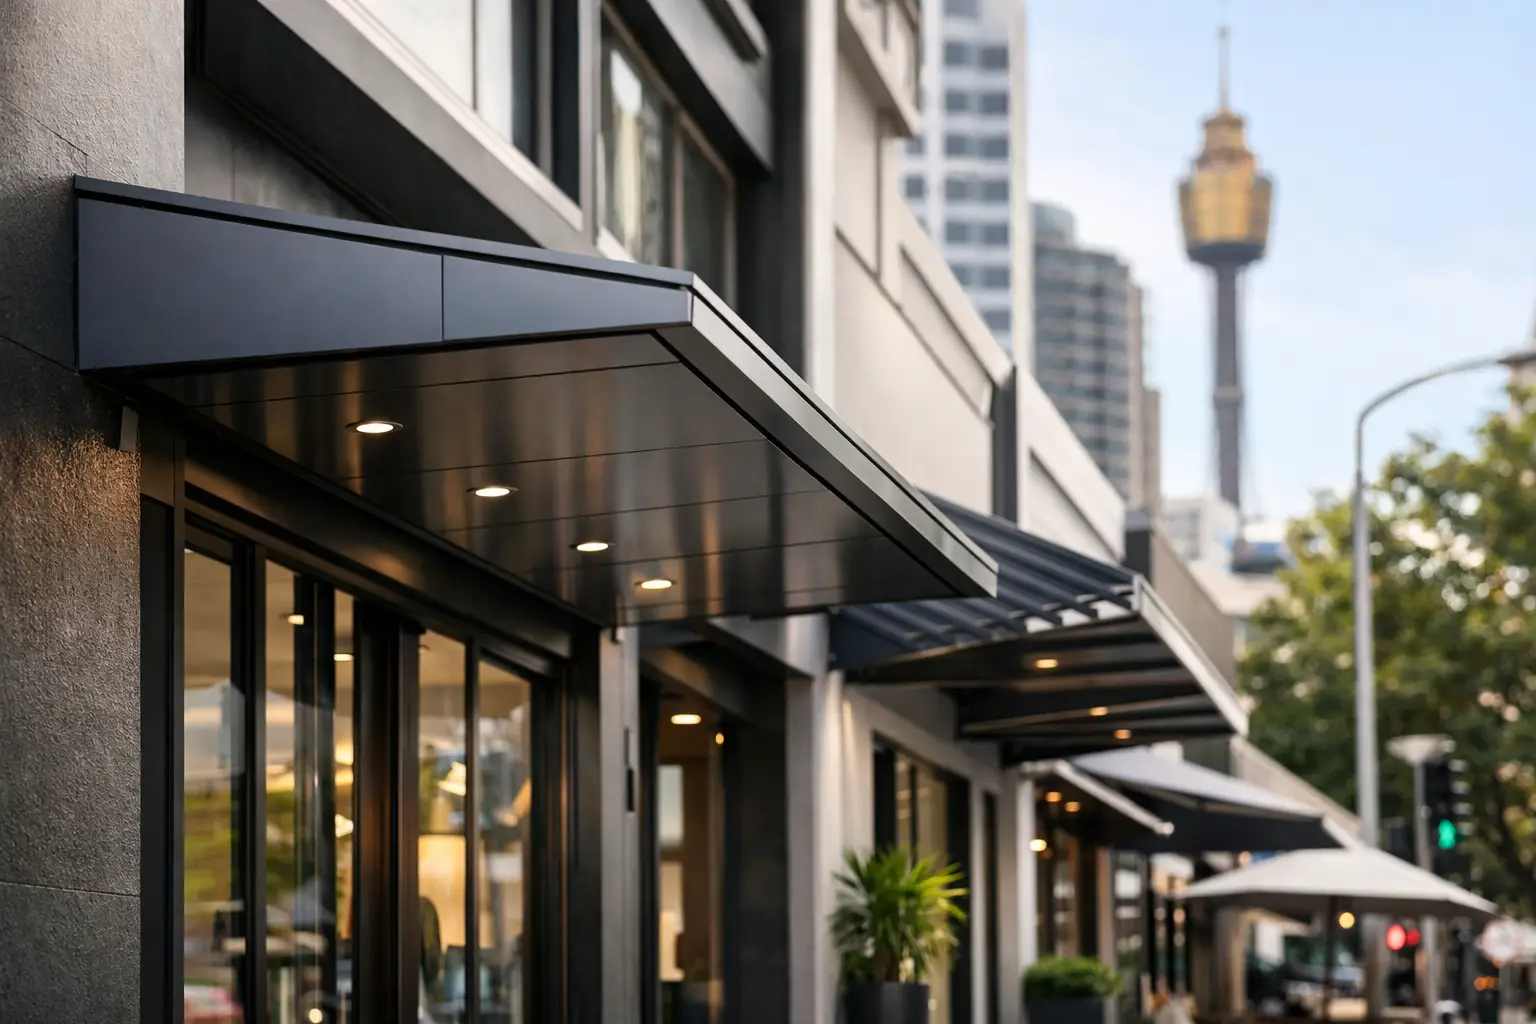
A shopfront awning has to earn its place. It needs to protect customers from sun and rain, make the business easier to spot from the street, and hold up in a busy public environment. The commercial awning design trends worth following are not about chasing a fashion. They are about choosing a structure that suits the building, supports the business and can be installed safely.
For owners, landlords and builders, the best result comes from balancing appearance with the practical details that affect the job long after handover: drainage, fixings, signage, access, council requirements and ongoing maintenance.
Commercial awning design trends that deliver practical value
The strongest current direction is towards clean, well-proportioned awnings that look like part of the building rather than an afterthought. Simple lines, restrained colour choices and properly finished fascias are replacing overcomplicated shapes and cheap temporary-looking covers.
That does not mean every shop should have the same flat canopy. A heritage-style terrace, a modern retail strip and a hospitality venue each call for a different approach. The trend is better integration - matching the awning profile, colour and signage position to the façade while still delivering useful weather coverage at the entry and along the footpath.
In Sydney, this matters because shopfronts are exposed to strong summer sun, wind-driven rain and a lot of public traffic. A design that looks sharp in a drawing but sheds water poorly or creates a low clearance issue is not a good commercial solution.
Slimline profiles with proper structure behind them
Slimmer-looking fascia lines are popular, particularly on contemporary retail and hospitality fit-outs. They can make a frontage feel cleaner and less heavy, while leaving more of the building visible above the awning. But a slim visual profile still needs the right steelwork, brackets and connections behind it.
The key is not to reduce material for the sake of appearance. The structure must suit the awning span, projection, cladding weight, wind exposure and the condition of the existing building. On older premises, the wall itself may need close assessment before a new awning is fixed into place.
A well-built slimline awning uses sensible detailing to hide or reduce visual bulk without compromising strength. This is where experienced fabrication and installation work matters. Poorly planned alterations can leave exposed fixings, uneven lines or water paths that quickly become a maintenance problem.
Getting the fall and drainage right
Flat-looking awnings still need enough fall to direct water where it should go. Concealed gutters and downpipes can improve the finished appearance, but they need clear access for cleaning and repair. If leaves, dirt and rubbish collect in a hidden channel, water can overflow onto the footpath or back towards the building.
Drainage should be worked through early, especially where the awning connects to existing roof drainage. A neat result is worthwhile, but not if it makes routine maintenance difficult or sends water onto a neighbouring tenancy.
Stronger colours, but not more visual clutter
Neutral finishes remain a reliable choice for commercial properties. Charcoal, black, white, grey and metallic finishes work across many building styles and make signage easy to read. At the same time, more businesses are using a single stronger brand colour on the fascia, underside or trim to create a clearer street presence.
The practical rule is to use colour with purpose. A bright fascia can help a café, retailer or service business stand out, but too many colours, oversized graphics and mismatched signage can make the frontage look crowded. For landlords with multiple tenancies, a consistent awning style can also lift the presentation of the whole building while allowing each tenant room for its own identity.
Finish selection should account for more than the initial appearance. Lighter colours can show grime, while very dark finishes may show dust, scratches and fading more readily in exposed locations. Choose a finish that suits the maintenance standard the property can realistically maintain.
Signage built into the awning plan
Signage is no longer something to bolt on once the awning is complete. Better projects allow for it from the start. That may mean a fascia designed to carry business lettering, an allocated position for illuminated signage, or a canopy line that keeps the shop name visible from the opposite side of the street.
This saves awkward retrofits later. It also helps avoid drilling through finished cladding, blocking drainage paths or loading an awning with signage it was not designed to carry.
There is a trade-off. Large signs can be effective on a broad road frontage, but they may overwhelm a narrow shopfront or conflict with building and council controls. The right scale depends on viewing distance, neighbouring premises and the character of the street. A clear, legible sign on a well-finished awning usually does more for a business than a complicated display.
Durable cladding and materials that suit the site
Metal-clad commercial awnings remain popular because they are durable, adaptable and suited to a wide range of shopfront applications. The exact material and finish should be selected around the exposure level, building style, required profile and maintenance needs.
Coastal or highly exposed sites may need extra consideration due to salt air, moisture and wind. Busy hospitality areas can also require finishes that are easier to clean and less likely to show marks. The underside deserves attention as well. Customers often stand directly underneath the awning, so a clean soffit, tidy lighting detail and properly finished edges make a real difference.
Fabric awnings still have a place where a softer look, retractable shade or a particular hospitality feel is required. They are not always the best choice for every commercial façade, particularly where high wind exposure, vandalism risk or long-term durability is the priority. The material should follow the use of the space, not just the latest look.
Lighting and customer comfort at the entry
Integrated lighting is becoming more common in commercial awning work, especially for businesses operating early, late or through winter. Discreet LED lighting beneath an awning can improve visibility at the doorway, make the frontage feel more welcoming and assist with pedestrian safety.
The installation needs to be planned around electrical requirements, cable concealment and future access. A few well-positioned lights often work better than an overlit canopy. The aim is a safe, professional entry rather than glare spilling into the street or nearby residences.
For cafés, restaurants and venues, awnings are also being designed to create a more usable threshold between indoors and outdoors. Extra projection, side screening or coordinated canopies can improve comfort, but they must be considered carefully around pedestrian clearance, ventilation and the way people move through the frontage.
Safety and compliance are part of good design
The best-looking awning is not a success if the structural work, site safety or approvals have been ignored. Shopfront awning projects often involve work above public areas, close to neighbouring properties and around active businesses. That demands proper planning from demolition through to installation.
Where an existing awning is damaged, corroded or no longer suitable, removal needs to be handled safely before replacement work begins. The structure may contain hidden defects, and the area below may need pedestrian management while work is underway. Keeping the site controlled protects customers, staff and the public.
Depending on the project, engineering input and certification may be required. This should not be treated as a last-minute paperwork issue. It affects the design, fixings, member sizes and how the awning connects back to the building. A contractor who understands commercial awning work will raise these points before fabrication, not after the installation has started.
Design for repair, not just the opening day
Commercial awning design trends are moving towards finishes that are easier to maintain, but no awning is maintenance-free. Leaves need clearing from gutters, impact damage needs attention, and sealants, flashings and fixings should be checked over time. A good design allows access to the parts that will eventually need inspection or repair.
This is particularly relevant for property managers and landlords responsible for several sites. Standardising profiles, colours and basic construction details across a portfolio can make future repairs more straightforward. It also helps maintain a consistent presentation when tenancies change.
Before committing to a design, arrange a proper site assessment and discuss how the awning will be fixed, drained, signed, lit and maintained. Advanced Awnings approaches shopfront work with those real site conditions in mind, because a well-finished awning should keep working long after the first impression has done its job.