
How to Prepare Premises for Awning Installation
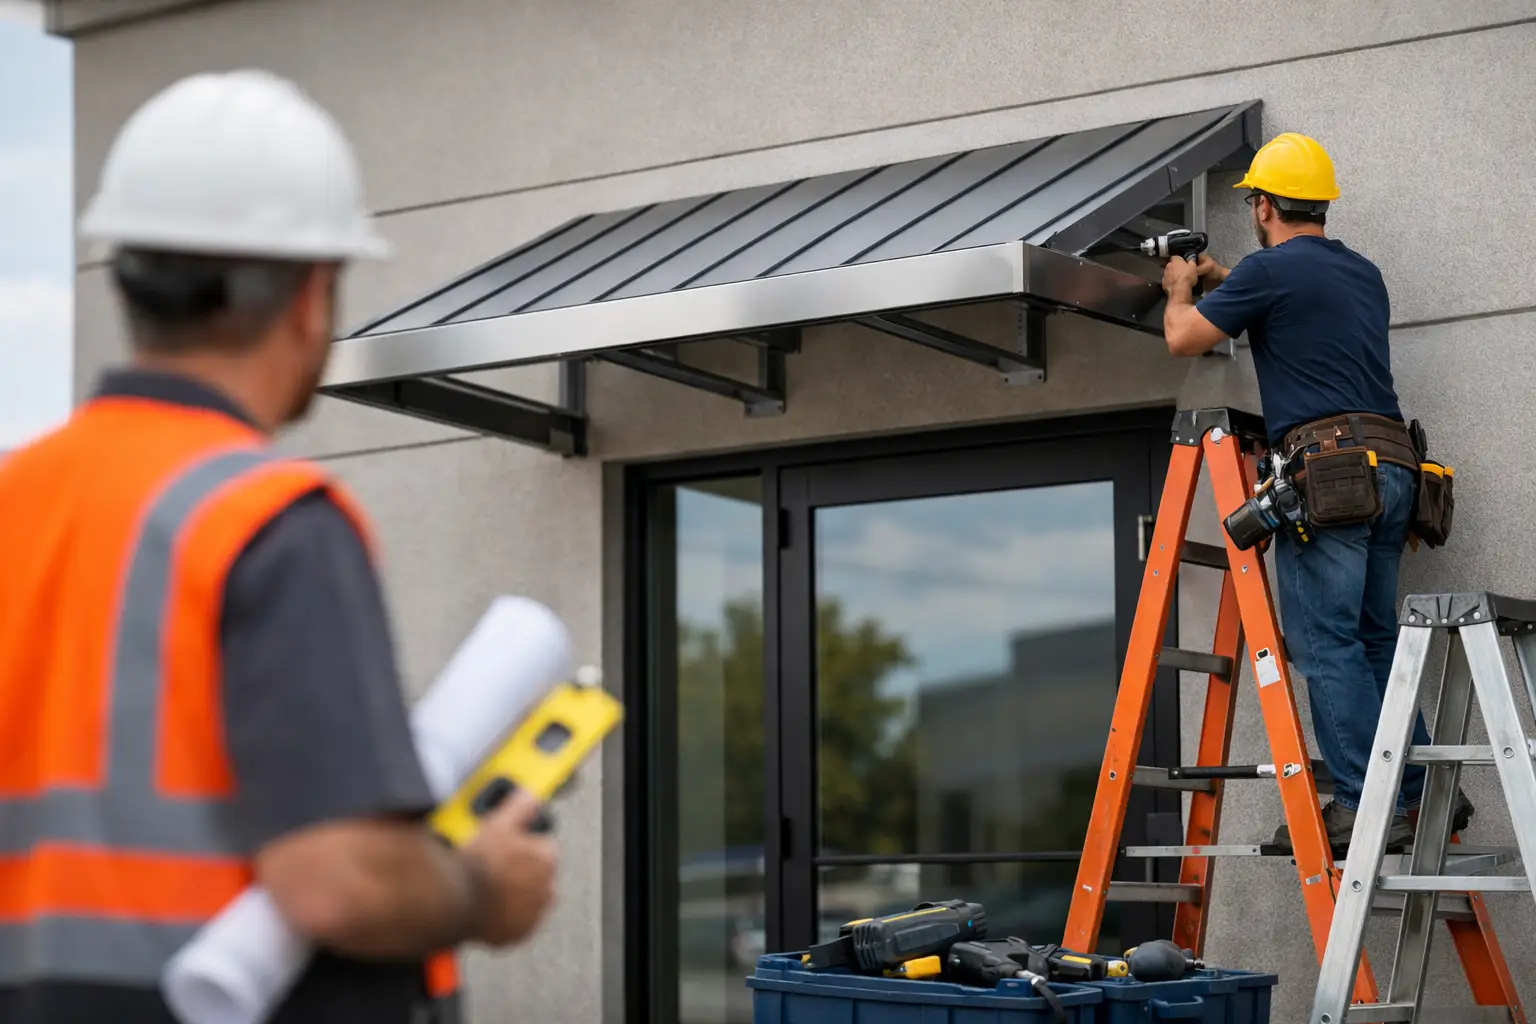
A shop front awning job can look straightforward from the street, but the work starts well before the first bracket is fixed. To prepare premises for awning installation properly, the building, work area and day-to-day operations all need to be considered. A clear site makes the installation safer, reduces delays and helps protect your business, customers and the public.
For commercial premises, poor preparation can mean restricted access, unexpected structural issues, footpath hazards or a crew arriving when the site is not ready. A little planning upfront keeps the job moving and gives the finished awning the solid, professional result it needs.
Start with a proper site inspection
The existing façade determines how an awning can be fixed, supported and finished. Before installation, the installer needs to inspect the wall construction, access points, overhead obstructions and the condition of any existing awning or canopy.
Brick, blockwork, concrete, steel framing and lightweight cladding all require different fixing methods. A wall that looks sound from ground level may have cracking, water damage, loose render or concealed services that affect the work. If the awning is being installed on an older building, allow time for a closer check rather than assuming modern fixing details will apply.
Measurements also need to be taken from the actual site, not just tenancy plans or an old drawing. Shopfront widths, window lines, signage, downpipes, neighbouring structures and uneven ground levels can all change the final design or installation approach. This is where experienced commercial awning contractors earn their keep - by identifying issues before materials are fabricated or work begins.
Check whether engineering or approvals are required
Depending on the awning design, location and building type, engineering details or certification may be required. This is particularly relevant for larger shop front awnings, steel-framed canopies, replacement work that changes the existing structure, or premises in areas with specific council controls.
Do not leave this question until installation day. Your contractor should be able to advise what information is needed and whether an engineer needs to review the proposed structure. If you are a tenant, speak with the landlord or managing agent early. They may need to approve the works, provide building information or nominate requirements for the façade.
Council approvals, strata requirements, heritage controls and landlord conditions are not the same thing. What applies depends on the site. Getting clear direction before fabrication avoids expensive changes later.
Plan safe access around the premises
Awning installation often takes place directly above a public footpath, customer entry or loading area. That means access is not just about getting tools to the wall. It is about keeping pedestrians, staff and the installation crew away from overhead work and potential falling objects.
Look at how the frontage is used throughout the day. Is there a busy morning coffee trade? Does a delivery truck stop outside? Is the footpath narrow, or does the site sit on a main road with regular pedestrian traffic? These details help determine whether barriers, hoarding, a spotter, a temporary exclusion zone or work outside trading hours may be needed.
Where elevated access equipment is required, the contractor will also need suitable ground conditions and enough space to position it safely. Keep designated access areas clear of vehicles, outdoor furniture, planter boxes, stock and rubbish bins. If a boom lift or scaffold is needed, discuss where it will be set up and whether any parking or traffic management arrangements are required.
For active commercial sites, the safest option is often to stage the work. The crew may complete demolition, structural fixing and final finishing at different times to limit disruption. It depends on the size of the awning, the access available and the level of public activity outside the premises.
Make the work zone clear before the crew arrives
The area directly inside and outside the shopfront should be cleared before work starts. Move displays, fragile stock and furniture away from windows and doors where vibration, drilling dust or access is likely. If ceiling access is needed to inspect internal framing or electrical connections, make sure that area is available too.
Provide the installer with a clear path from the unloading point to the work area. Commercial awning components can be long, heavy and awkward to handle. A blocked corridor, locked gate or crowded tenancy adds unnecessary handling risk and costs time.
If the premises share an entry, arcade or side passage with another business, let neighbouring operators know about the planned work. A simple heads-up can prevent conflict over access and gives everyone a chance to adjust deliveries or customer seating.
Deal with existing awnings and hidden issues
Replacement work is rarely as simple as removing an old awning and fitting a new one. Older structures may have corrosion behind fascia panels, failed fixings, water damage around penetrations or sections that were altered over time without proper records.
If an existing awning is being demolished, allow for the work to be carried out in a controlled way. The structure needs to be assessed before removal, especially where it is unstable, heavily rusted or fixed into an unknown façade. Public protection, exclusion zones and safe handling of removed materials should be part of the demolition plan, not an afterthought.
Once the old awning is removed, there may be patching, waterproofing or façade repairs needed before the replacement can go up. This can affect timing, but it is better than covering up a problem that will return as staining, leaks or loose finishes later.
Check for electrical cables, security cameras, lighting, alarm equipment, air-conditioning lines and signage before confirming the installation details. These services are commonly located around shop fronts and can interfere with brackets, flashings or roof connections. Relocating them may be simple, but it needs to be planned with the right trades.
Protect trading, staff and customers
Most business owners do not have the option of shutting the doors for a week. The aim is to complete the work safely while keeping interruption to a sensible minimum.
Tell the installer your trading hours, busiest periods, delivery times and any customer access requirements. A hospitality venue with outdoor tables needs a different plan from a retail tenancy in a quiet industrial strip. If the main entrance must remain open, the work area may need to be separated and managed in stages.
Dust, drilling noise and temporary closures are sometimes unavoidable. What matters is that they are communicated clearly. Brief staff on where customers should enter, where deliveries should go and which areas are off limits. If needed, place clear temporary signage at the shopfront before the crew begins.
For landlords and property managers, nominate one contact person who can make decisions on the day. If a hidden issue is found, waiting hours for approval can delay the job and leave part of the frontage exposed. The contact should have access to keys, alarms, plant rooms and any relevant building information.
Confirm the finishing details before installation
The awning is part of the face of your business, so final details deserve a last check before materials are installed. Confirm the colour, fascia profile, signage allowances, guttering, downpipe locations and whether lighting or branding will be fitted to the structure.
Small details can have a big visual impact. A downpipe placed in front of a window, a fascia depth that conflicts with signage, or a flashing colour that does not suit the façade can leave an otherwise well-built job looking unfinished. These items are easier to address before installation than after.
Also make sure the awning design manages water correctly. Water needs to drain away from entry points, windows and pedestrian areas. Where the existing building has poor falls or damaged roof drainage, the awning work may need to account for it rather than adding another point where water can collect.
What to have ready on installation day
The best installations begin with a prepared site, a clear scope and a responsible person available to coordinate access. Before the crew arrives, make sure the relevant approvals are in place, access areas are clear, staff know the work plan and any building security arrangements have been organised.
Keep vehicles out of the agreed unloading or equipment area. Secure pets if the premises includes a residence or rear access area. Remove loose items from beneath the façade, and make sure the installer can safely reach the switchboard or service areas if required.
A professional crew will still carry out its own safety checks on arrival. Conditions can change overnight, particularly after heavy rain, strong winds or unexpected roadworks. If the area is no longer safe to work in, rescheduling or changing the work method may be the right call.
A well-prepared frontage gives the installer room to do the job properly and gives you a better finished result. For shop owners, builders and property managers, that means less disruption now and an awning that is built to stand up to daily use long after the site has been packed down.